


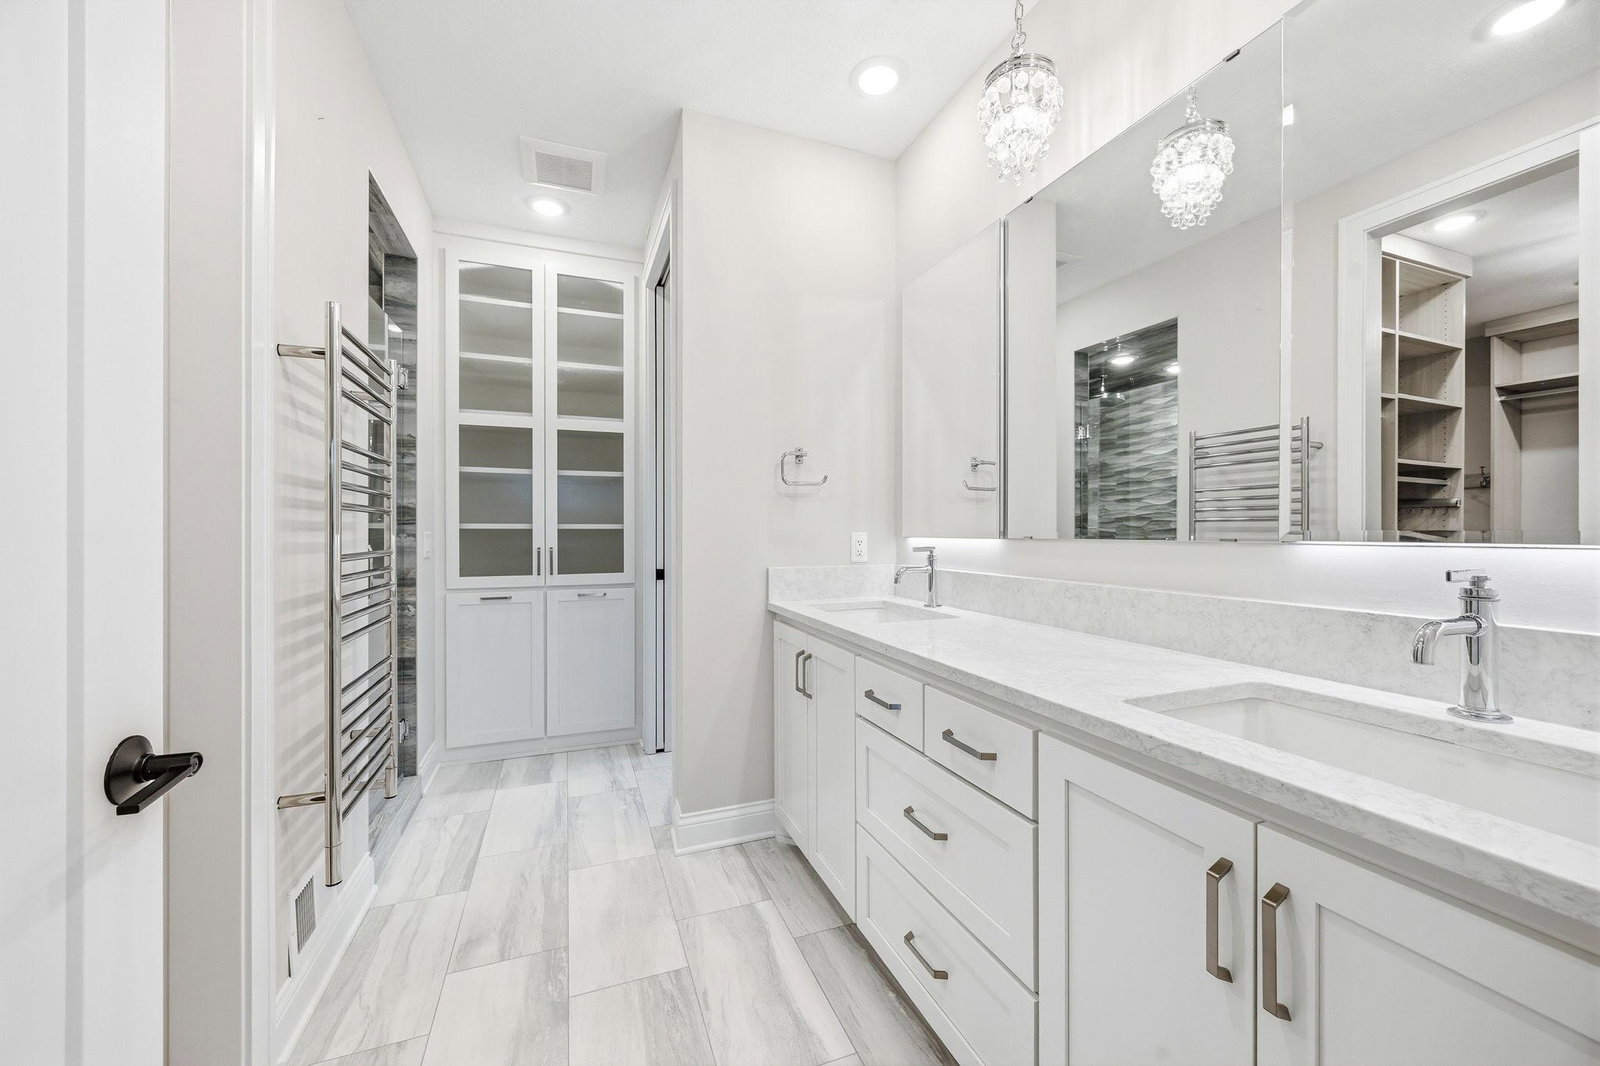


Experience elevated lakeside living in this luxurious top-floor townhome in Savage’s exclusive 55+ Linden Cove community, an intimate enclave of just 20 high-end residences overlooking Hanrehan Lake and the natural beauty of Murphy-Hanrehan Park Reserve. Designed for refined single-level living, this exceptional residence offers a private elevator connecting the upper-level home, main entry, lower-level garage, and recreation room. Vaulted ceilings, floor-to-ceiling windows, and sweeping lake and nature views create a bright, open, and sophisticated setting throughout the main living area, featuring an oversized dining space, large gas fireplace, sunroom/living room, and a chef-caliber gourmet kitchen with a quartz center island, Sub-Zero refrigerator, Wolf range, Wolf espresso machine, built-in microwave, abundant cabinetry, and a generous walk-in pantry. The spacious primary suite captures stunning lake views and includes a deluxe custom walk-in closet and spa-inspired bath with a rainfall shower, body jets, and luxury finishes. Two additional bedrooms offer ideal flexibility for guests, office space, or hobbies, while the lower-level recreation room with built-in wet bar is perfect for entertaining. Enjoy morning coffee or evening grilling on the private deck with direct gas line while overlooking peaceful lake and wooded views. Linden Cove residents also enjoy a shared clubhouse, dock with canoe access, and miles of scenic trails throughout Murphy-Hanrehan Park Reserve, all complemented by an oversized heated 2-car garage with epoxy floors and an upgraded opener.
Listing courtesy of RE/MAX Results.
 The data relating to real estate for sale on this web site comes in part from the Broker Reciprocity Program of the Regional Multiple Listing Service of Minnesota. Real estate listings held by brokerage firms other this firm are marked with the Broker Reciprocity logo. Information Deemed Reliable But Not Guaranteed. Property locations as displayed on any map are best approximations only and exact locations should be independently verified.
Listing data © 2026 Regional Multiple Listing Service of Minnesota. All rights reserved. By searching, you agree to the EULA.

/t.realgeeks.media/resize/300x/https://u.realgeeks.media/executiverealtymn%252F3.png)