


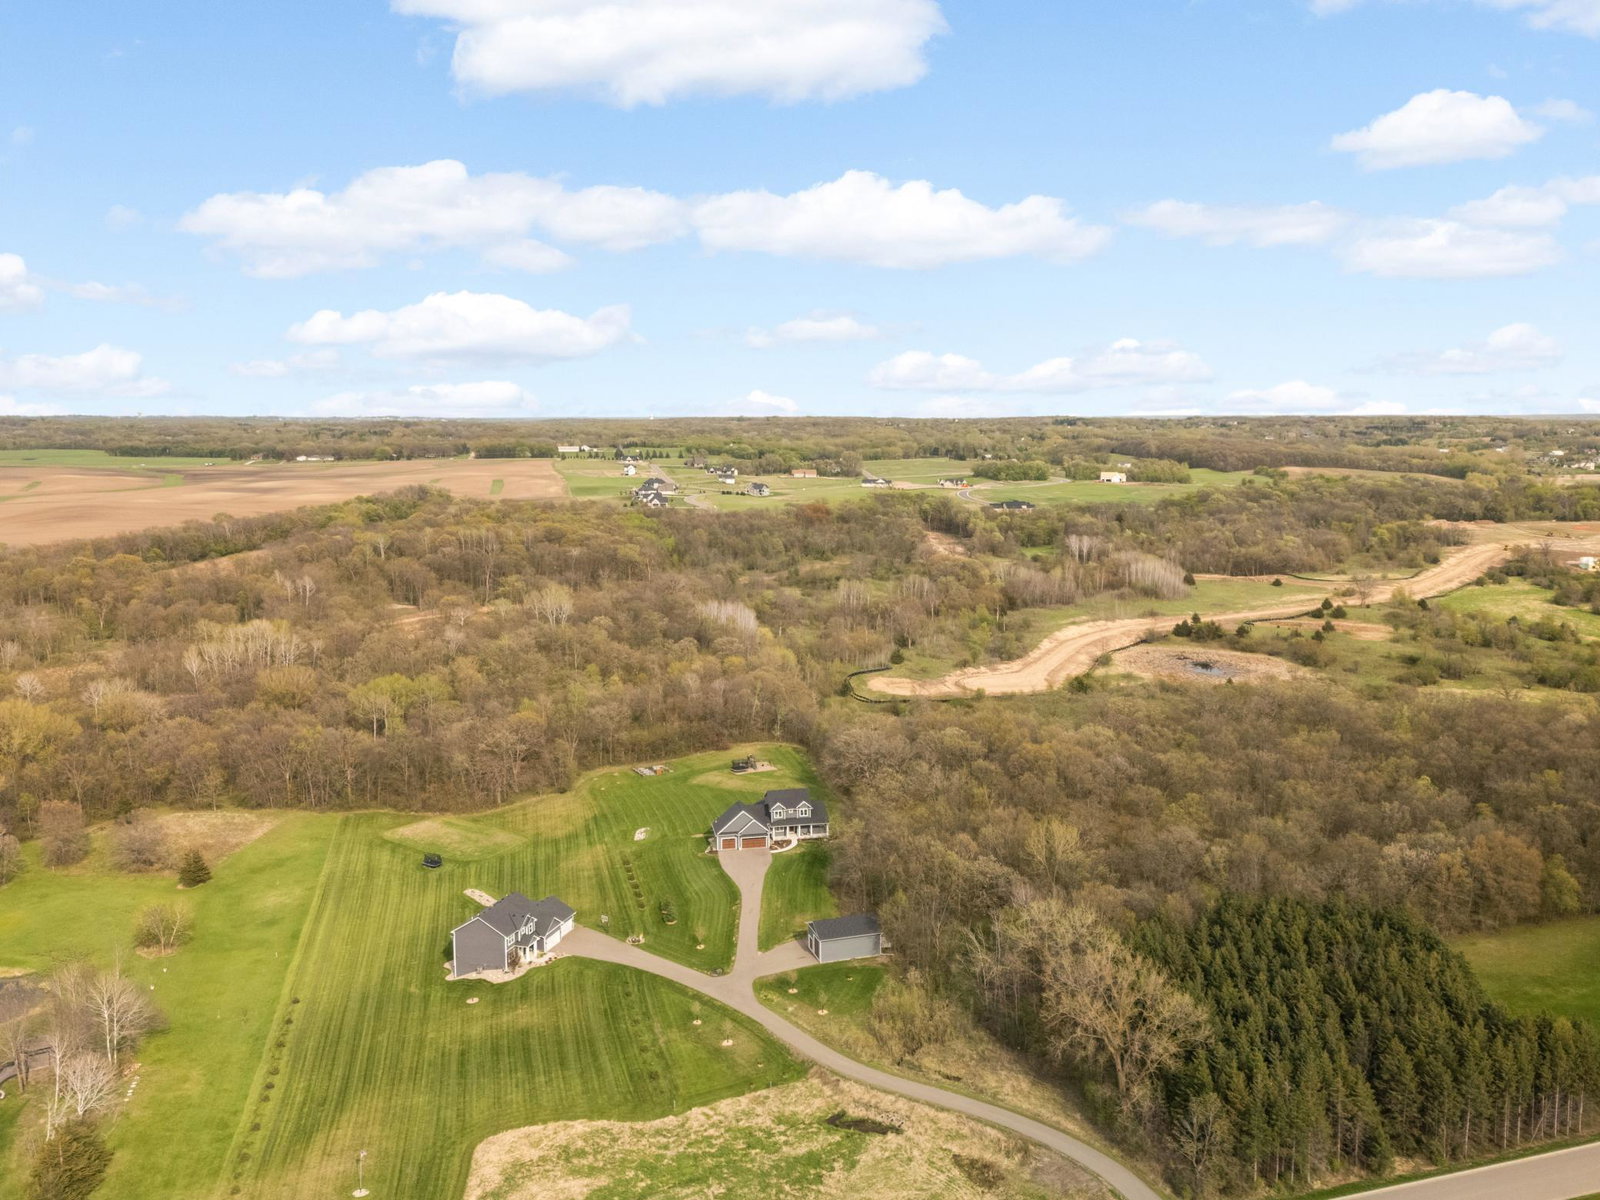


Custom-built 5-bedroom (main level primary suite), 4-bath two-story set on nearly 5 private, tree-lined acres. The main level showcases wide-plank hardwood floors and a stunning great room with floor-to-ceiling windows overlooking the serene backyard, accented by wood ceiling beams and a dramatic floor-to-ceiling brick gas fireplace flanked by custom built-ins. The gourmet kitchen is a true showstopper, featuring abundant custom enameled cabinetry, floating shelves, an oversized center island with farmhouse sink, double wall ovens, professional series range, stainless steel appliances, herringbone tile backsplash, and a custom wood hood. A spacious walk-in pantry with butcher block countertops, additional storage, and shelving. The informal dining room and versatile sitting or music room just off the kitchen. The main-level primary suite features a wood beam ceiling accent and a spa-like private bath with double vanity, shiplap detail, custom tiled walk-in shower, and walk-in closet. Additional main level highlights include a private office, mudroom with built-in bench, hooks and storage, and a convenient half bath. Upstairs offers three spacious bedrooms, a full bath with double sinks and a separate tub/shower and toilet room, plus the added convenience of upper-level laundry—complemented by a second laundry on the main level. The lower level is designed for both relaxation and recreation with an expansive family room, dedicated exercise room with rubber flooring and glass French doors, an additional bedroom, and full bath. Step outside to incredible outdoor living spaces, including a covered maintenance-free deck with ceiling fan, paver patio, and custom firepit—perfect for entertaining or enjoying the peaceful surroundings. A 38’ x 26’ detached garage with oversized 12x12 & 8x8 doors complete this exceptional property.
Listing courtesy of Re/Max Advantage Plus.
 The data relating to real estate for sale on this web site comes in part from the Broker Reciprocity Program of the Regional Multiple Listing Service of Minnesota. Real estate listings held by brokerage firms other this firm are marked with the Broker Reciprocity logo. Information Deemed Reliable But Not Guaranteed. Property locations as displayed on any map are best approximations only and exact locations should be independently verified.
Listing data © 2026 Regional Multiple Listing Service of Minnesota. All rights reserved. By searching, you agree to the EULA.

/t.realgeeks.media/resize/300x/https://u.realgeeks.media/executiverealtymn%252F3.png)