


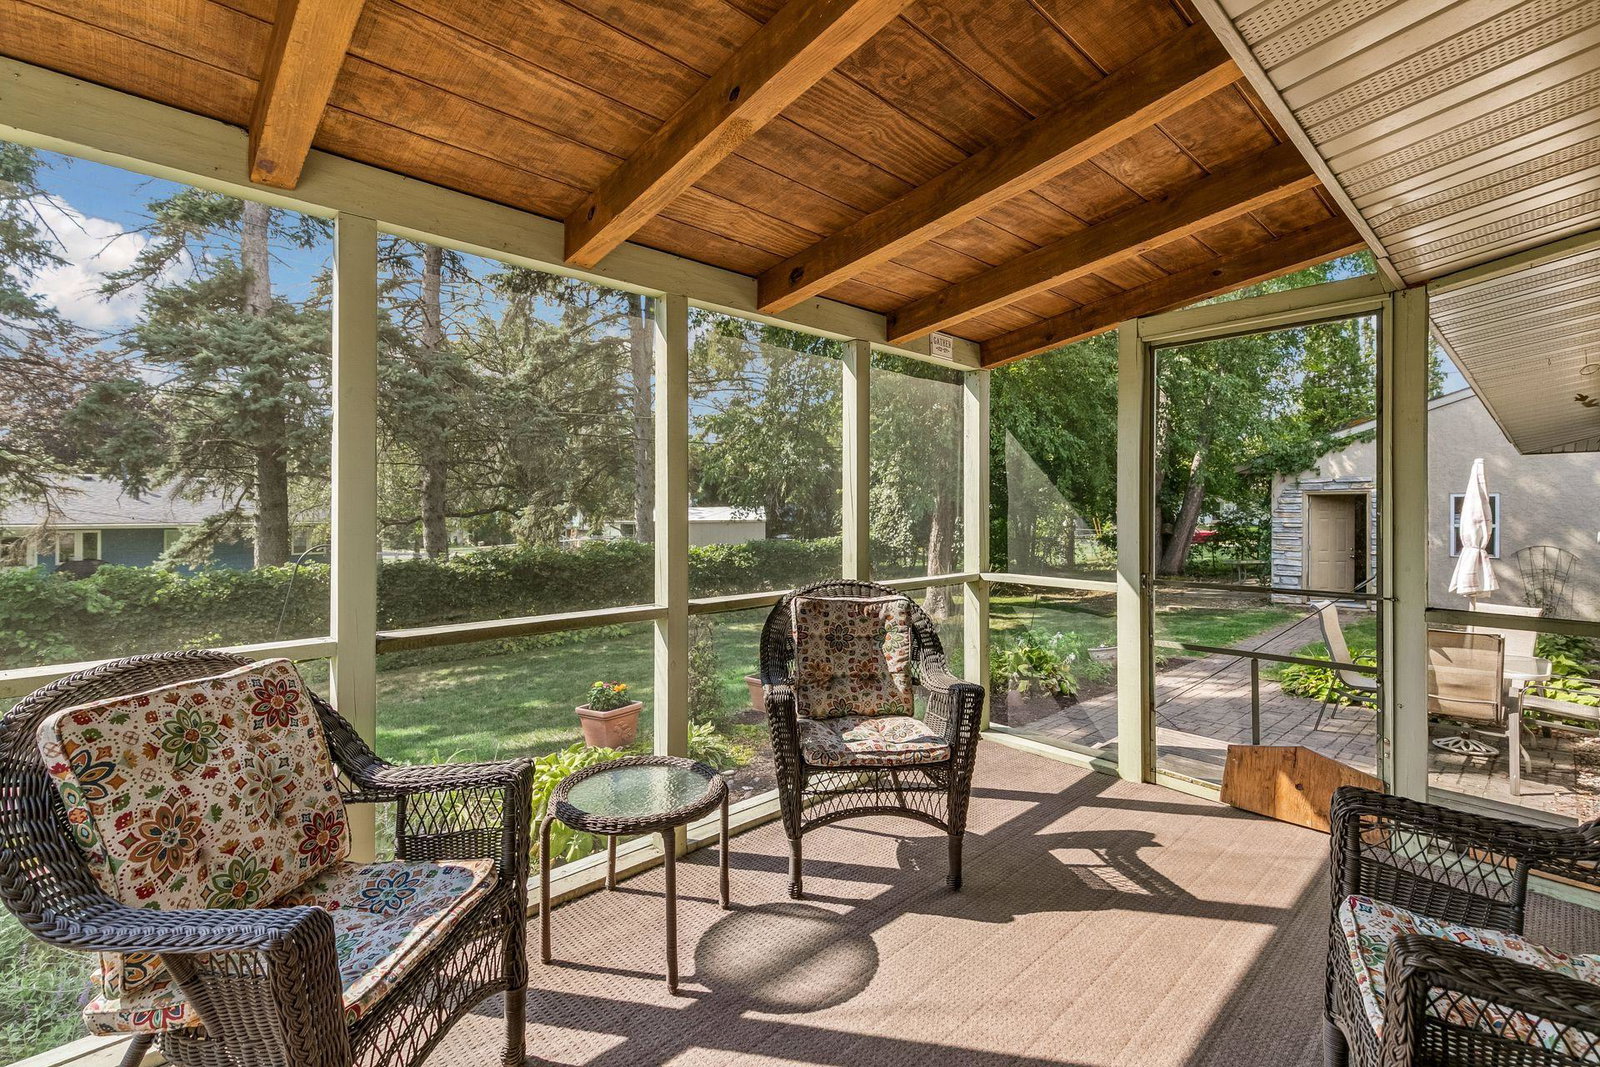


Charming 3-bedroom, 2-bath move-in ready home in the heart of Burnsville! Beautiful exterior stone and stucco give this home fantastic curb appeal, while the bright, open interior showcases arched walls, coved ceilings, and other architectural details that give the home real character. Gorgeous hardwood floors run throughout the main level, anchored by a striking stone surround gas fireplace that serves as the heart of the home. The spacious kitchen offers stainless steel appliances including a gas range, abundant storage, and a stylish backsplash. Several fixtures and fans throughout the home have also been tastefully updated. The main level offers two bedrooms. The primary includes an adjoining flex space, currently used as an office, that could easily be converted back into an additional bedroom. Both the upstairs full bath and the lower level 3/4 bath have seen updates as well. Downstairs, a huge, wide-open lower level offers fantastic recreation space and the third bedroom. Step outside to enjoy the screened-in porch overlooking lovely backyard gardens and mature trees, all within a fully fenced yard, and a 3-car detached garage provides plenty of room for vehicles and toys. This home offers incredible character paired with an unbeatable Burnsville location close to 35W and Hwy 13. Discover great restaurants, shopping, entertainment and more in the nearby Heart of the City. If you've been waiting for the right combination of value, privacy, and quality of life — this is it.
Listing courtesy of Keller Williams Preferred Rlty.
 The data relating to real estate for sale on this web site comes in part from the Broker Reciprocity Program of the Regional Multiple Listing Service of Minnesota. Real estate listings held by brokerage firms other this firm are marked with the Broker Reciprocity logo. Information Deemed Reliable But Not Guaranteed. Property locations as displayed on any map are best approximations only and exact locations should be independently verified.
Listing data © 2026 Regional Multiple Listing Service of Minnesota. All rights reserved. By searching, you agree to the EULA.

/t.realgeeks.media/resize/300x/https://u.realgeeks.media/executiverealtymn%252F3.png)