


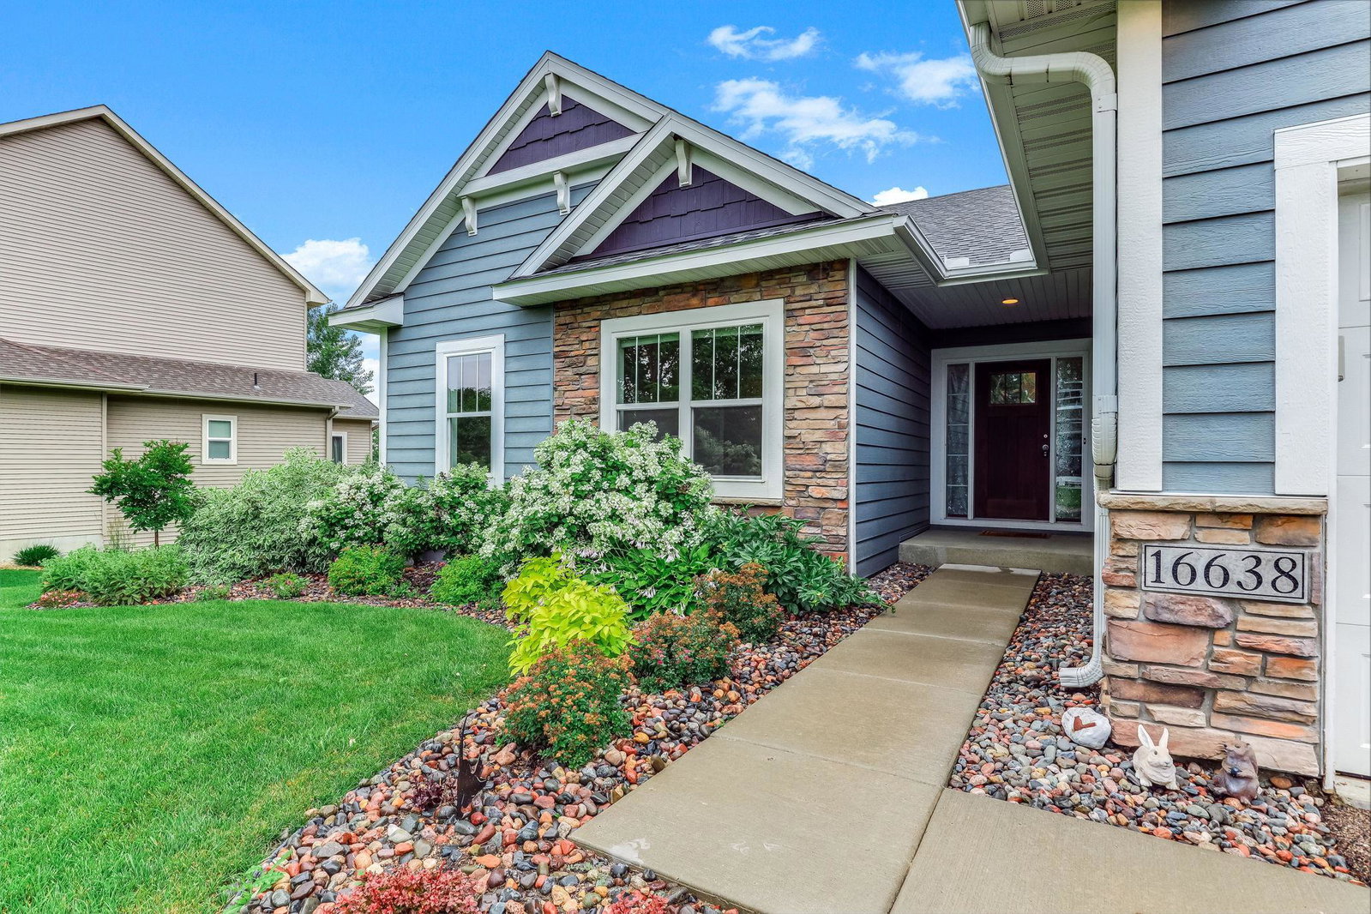


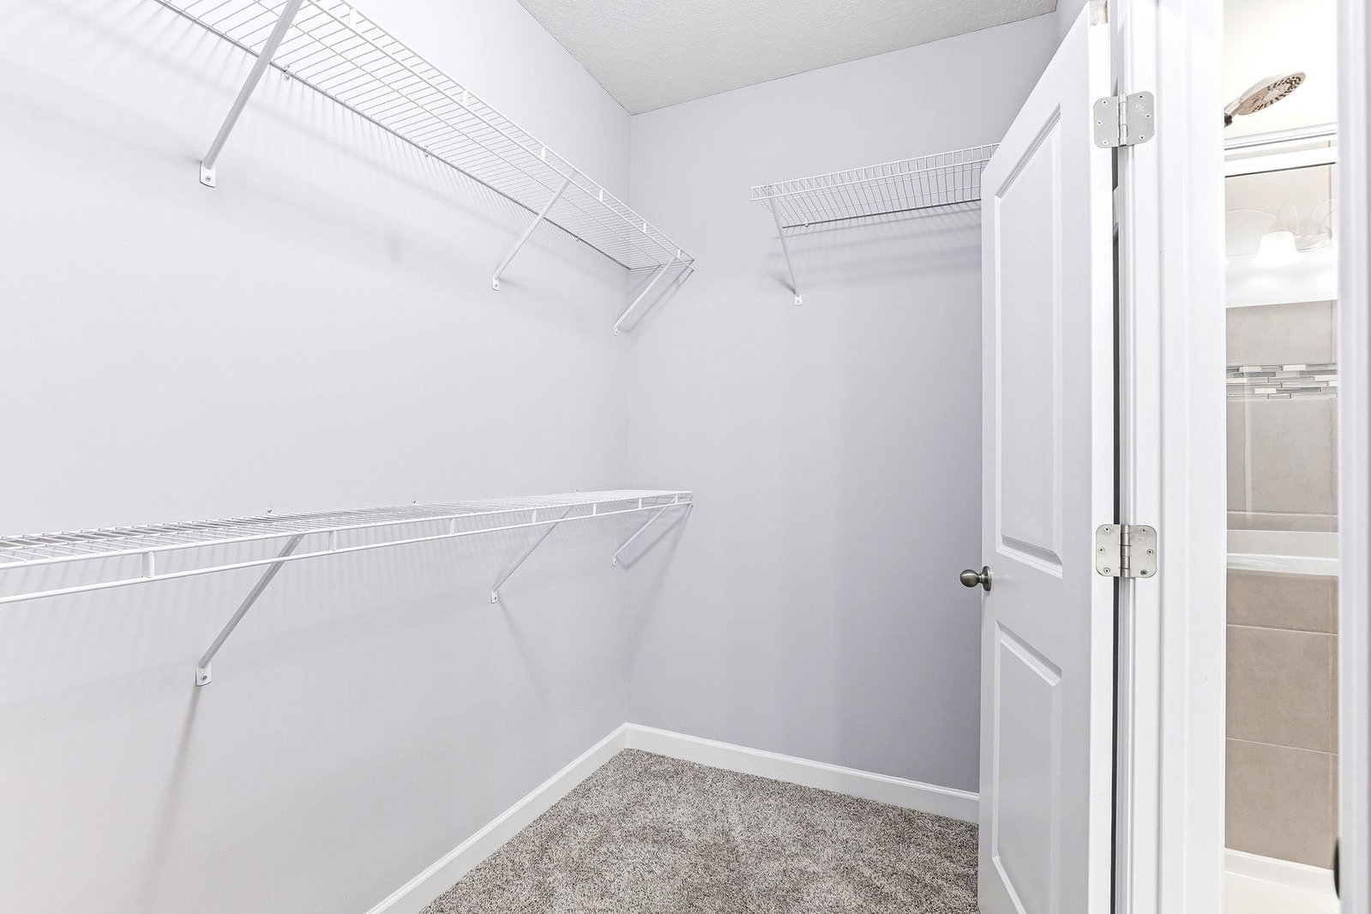


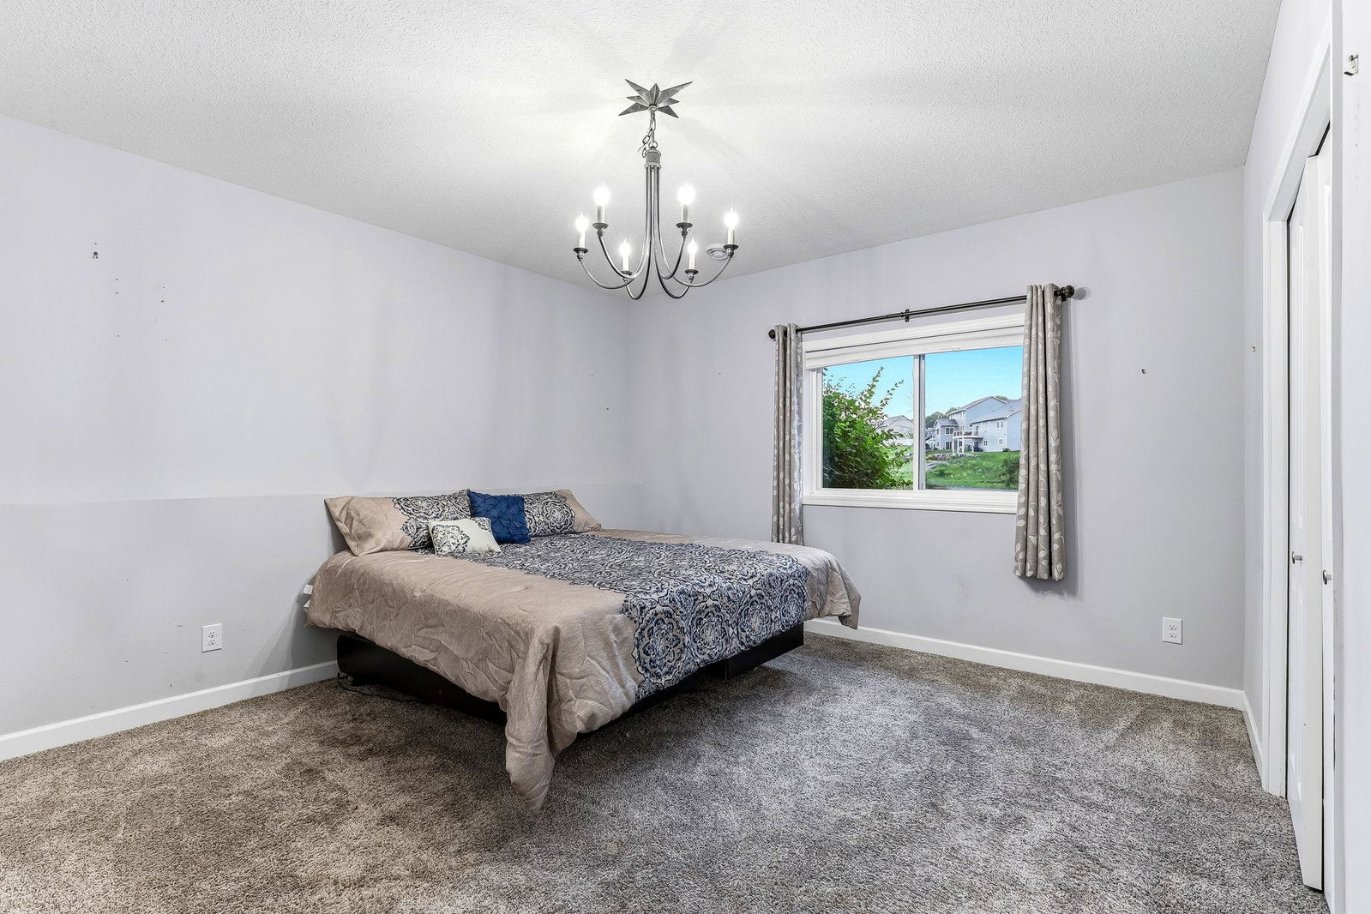


This beautifully maintained Prior Lake home features a spacious, open floor plan with true one level living, offering a large master suite with vaulted ceiling and a luxurious bath, plus two additional main level bedrooms. The gourmet kitchen showcases quartz countertops, SS appliances, separate kitchen pantry and flows seamlessly into the expansive living room with a gas burning stone surround fireplace. Sliding doors lead out to a charming deck (2017) that overlooks an enchanting pond. The walkout lower level adds impressive living space with a huge family room, a private fourth bedroom, a modern 3/4 bath, and a utility room with exceptional storage opportunities. Enjoy a peaceful patio overlooking a pond, sculpted landscaping, and a generous three stall garage. Recessed lighting enhances the home’s fresh, contemporary feel. Markley Lake sits just across the street, providing scenic views and convenient access to walking paths, parks, trails, dining, and community amenities—all in a standout Prior Lake location. Don’t miss out on this gem, see it today!!
Listing courtesy of Keller Williams Select Realty.
 The data relating to real estate for sale on this web site comes in part from the Broker Reciprocity Program of the Regional Multiple Listing Service of Minnesota. Real estate listings held by brokerage firms other this firm are marked with the Broker Reciprocity logo. Information Deemed Reliable But Not Guaranteed. Property locations as displayed on any map are best approximations only and exact locations should be independently verified.
Listing data © 2026 Regional Multiple Listing Service of Minnesota. All rights reserved. By searching, you agree to the EULA.

/t.realgeeks.media/resize/300x/https://u.realgeeks.media/executiverealtymn%252F3.png)