


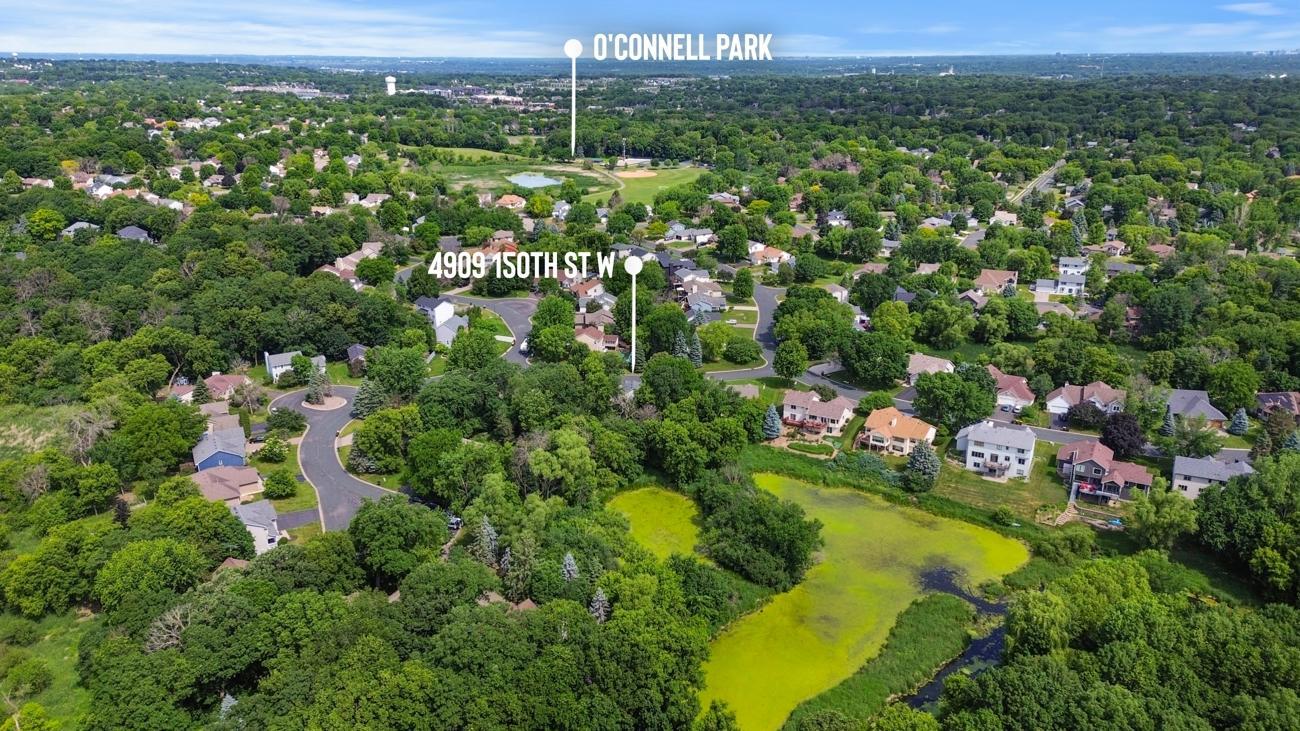


Welcome to this beautiful home nestled on a private, wooded lot overlooking a tranquil pond and the Credit River. From the moment you step inside, you'll appreciate the gleaming hardwood floors, neutral décor, and open-concept design that creates an inviting atmosphere for everyday living and entertaining. Expansive windows throughout the home frame picturesque views of the surrounding natural landscape. The main level features an updated kitchen, stainless steel appliance, spacious living and family rooms, a formal dining room, and a convenient main-level bedroom with an adjacent ¾ bath located just off the mudroom. Upstairs, you'll find three generously sized bedrooms, including a private primary suite with a walk-in closet, private bathroom, as well as an additional full bathroom. The finished lower level offers a stylish amusement room highlighted by modern barn doors and attractive brick accents, providing the perfect space for relaxation, recreation, or gatherings with family and friends. Major improvements completed in 2019—including the roof, windows, and deck with updated railings—offer added peace of mind and make this home truly move-in ready. Enjoy the perfect combination of privacy, comfort, and scenic beauty in this exceptional property. Schedule your showing today!
Listing courtesy of Home Buyers Realty Corp..
 The data relating to real estate for sale on this web site comes in part from the Broker Reciprocity Program of the Regional Multiple Listing Service of Minnesota. Real estate listings held by brokerage firms other this firm are marked with the Broker Reciprocity logo. Information Deemed Reliable But Not Guaranteed. Property locations as displayed on any map are best approximations only and exact locations should be independently verified.
Listing data © 2026 Regional Multiple Listing Service of Minnesota. All rights reserved. By searching, you agree to the EULA.

/t.realgeeks.media/resize/300x/https://u.realgeeks.media/executiverealtymn%252F3.png)