


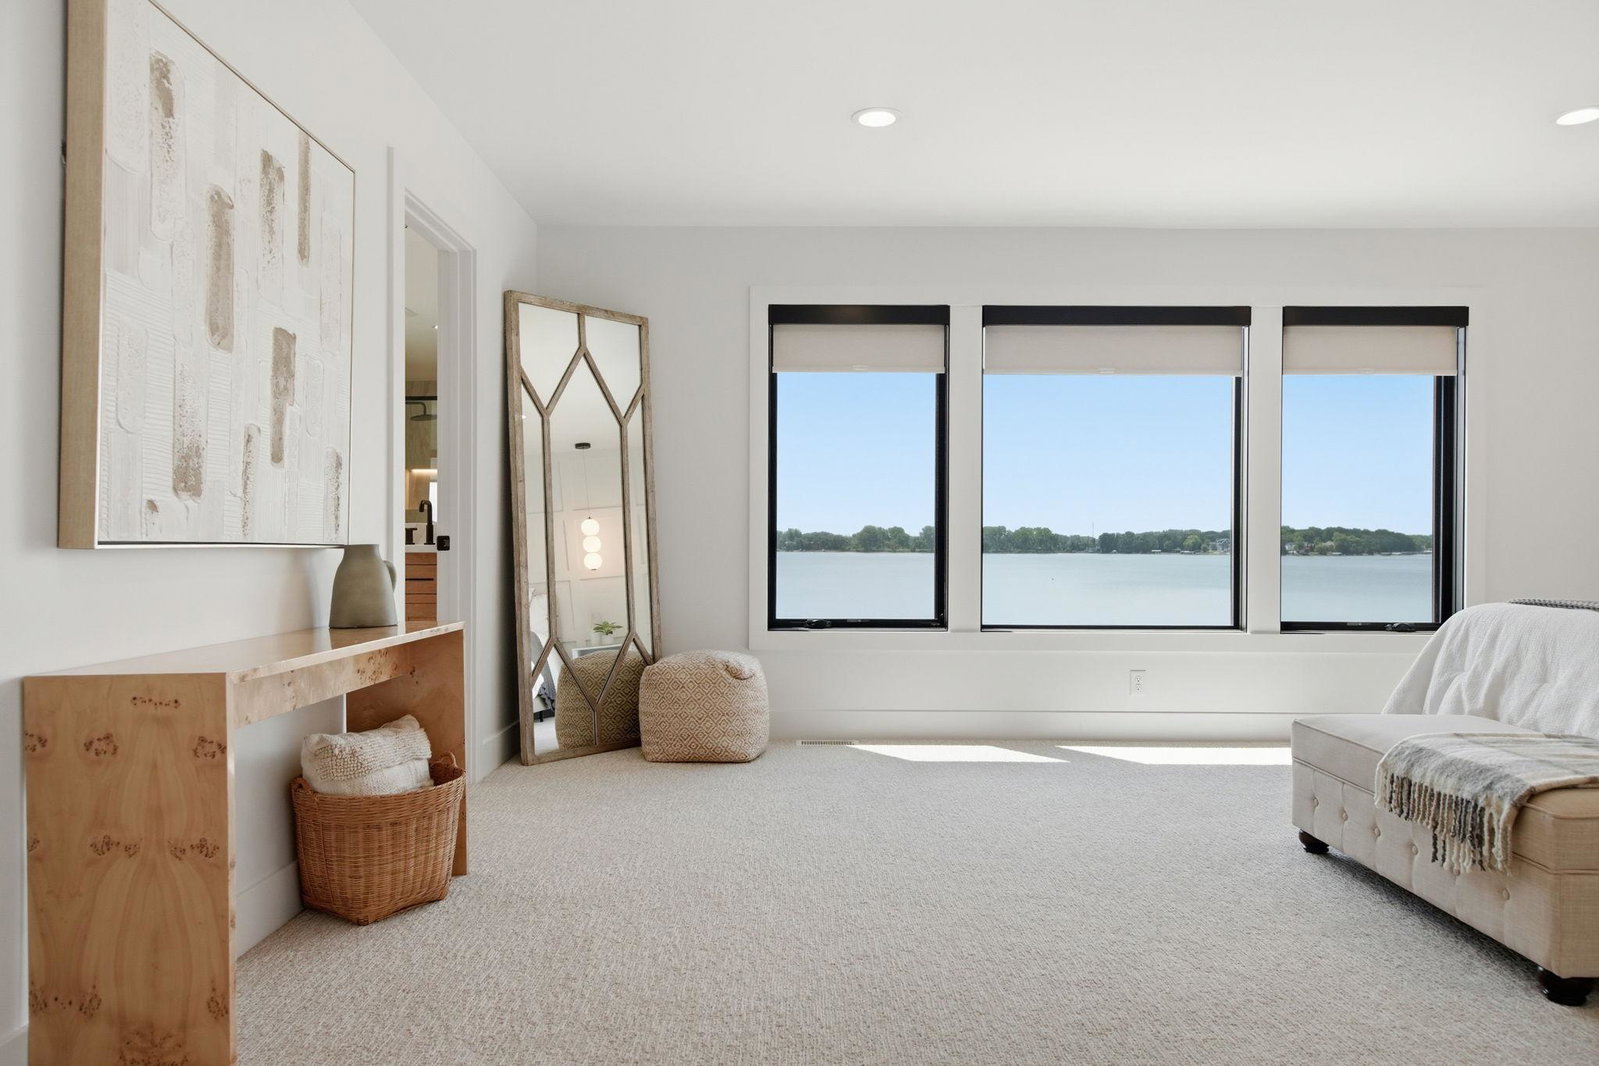


Experience exceptional lakefront living on the highly sought-after shores of Spring Lake in this extraordinary new construction home. Offering 4 bedrooms, 5 bathrooms, and thoughtfully curated living spaces throughout, this home is designed to impress at every turn. A dramatic statement foyer welcomes you into an open, light-filled floor plan featuring beautiful white oak flooring and in-floor heating throughout the main level, all bathrooms, and the garage for year-round comfort. The inviting office provides the perfect space to work from home, while the gourmet kitchen is a true showpiece, complete with premium luxury appliances, custom cabinetry, and designer finishes that make entertaining effortless. Step outside to your private lakeside retreat, where an oversized deck creates the ideal setting for gatherings with family and friends. A natural gas line is even already connected for convenient grilling. The dock and boat lift make getting out on the water a breeze, and hidden beneath the manicured lawn are driveable pavers, allowing additional parking without sacrificing the beauty of the yard. Whether you enjoy being on the water, in the water, or simply relaxing along the shoreline, this property offers endless opportunities to embrace lake life. Spend evenings taking peaceful walks through this desirable neighborhood, watch breathtaking sunsets over the water, or entertain guests in a home that was built for creating unforgettable memories. Every detail has been thoughtfully designed to deliver luxury, comfort, and convenience in one of Prior Lake's most coveted waterfront settings. This is more than a home—it's a lifestyle.
Listing courtesy of eXp Realty.
 The data relating to real estate for sale on this web site comes in part from the Broker Reciprocity Program of the Regional Multiple Listing Service of Minnesota. Real estate listings held by brokerage firms other this firm are marked with the Broker Reciprocity logo. Information Deemed Reliable But Not Guaranteed. Property locations as displayed on any map are best approximations only and exact locations should be independently verified.
Listing data © 2026 Regional Multiple Listing Service of Minnesota. All rights reserved. By searching, you agree to the EULA.

/t.realgeeks.media/resize/300x/https://u.realgeeks.media/executiverealtymn%252F3.png)