


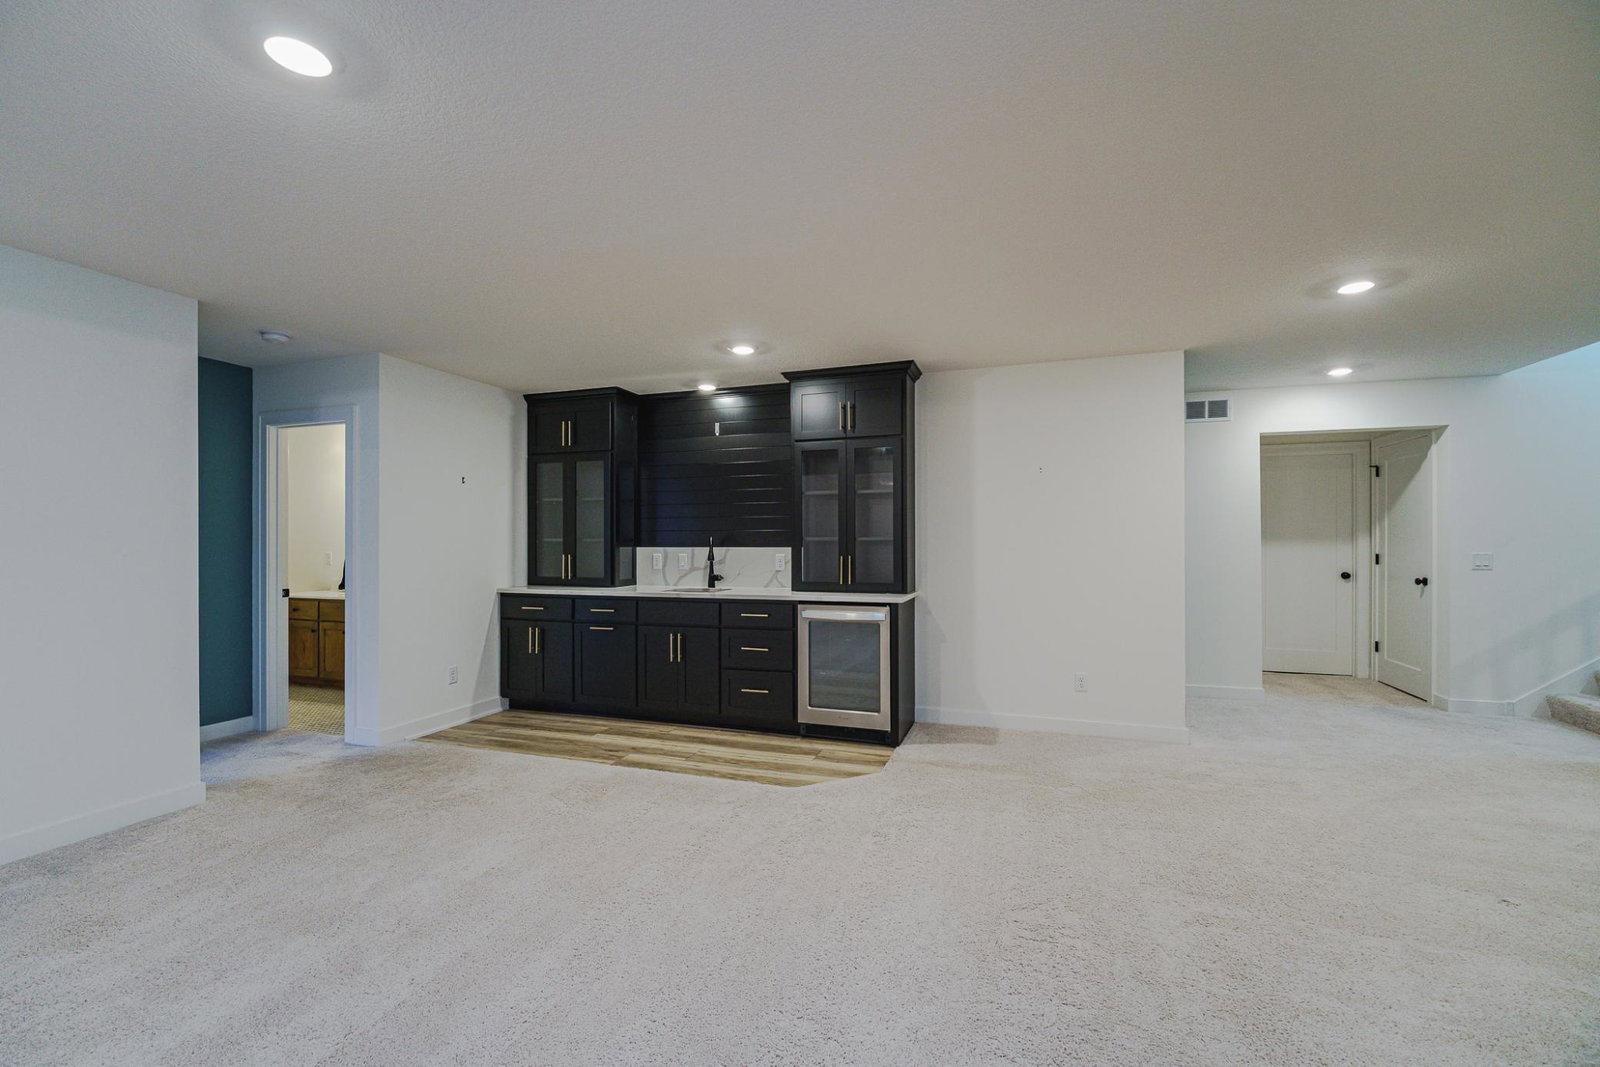


**MOTIVATED SELLER!** Absolutely stunning FORMER MODEL built by OneTenTen Homes! No detail was overlooked in this 5BR 5BA home showcasing all the latest design trends within a spacious and functional layout. Stylish details include Board & Batten exterior, PANELED WALLS, WHITE DOORS and TRIM, BLACK HARDWARE, UPDATED LIGHTING, and LVP flooring. The main floor includes a custom GOURMET KITCHEN with a 9-FOOT CENTER ISLAND that opens to a four-season sunroom/dining room and a wood-beamed Great Room with a wall of built-ins. The main floor also has an office and a functional mud room with LOCKERS, plus a generous laundry space. Upstairs are four bedrooms and three bathrooms, including a private primary spa bath, a JACK-N-JILL BATH, and an en-suite PRINCESS SUITE! There is lots of space to relax and unwind in the HUGE finished lower level, with a family room with an ELECTRIC FIREPLACE THAT CHANGES COLORS, amusement area, workout room (or bedroom) and a 3/4 bathroom. The seller has also added many additional features including nearly $80,000 in EXTERIOR UDPATES including a gorgeous BLUESTONE PATIO by MOMS, composite steps, landscaping and a FULLY-FENCED BACKYARD. The community is just steps from Thomas Ryan Fields and The Ponds, where there are parks, trails and wetlands to be enjoyed! Seller is willing and able to assist with closing costs and/or a buydown allowance. Purchaser should submit with offer.
Listing courtesy of Edina Realty, Inc..
 The data relating to real estate for sale on this web site comes in part from the Broker Reciprocity Program of the Regional Multiple Listing Service of Minnesota. Real estate listings held by brokerage firms other this firm are marked with the Broker Reciprocity logo. Information Deemed Reliable But Not Guaranteed. Property locations as displayed on any map are best approximations only and exact locations should be independently verified.
Listing data © 2026 Regional Multiple Listing Service of Minnesota. All rights reserved. By searching, you agree to the EULA.

/t.realgeeks.media/resize/300x/https://u.realgeeks.media/executiverealtymn%252F3.png)