


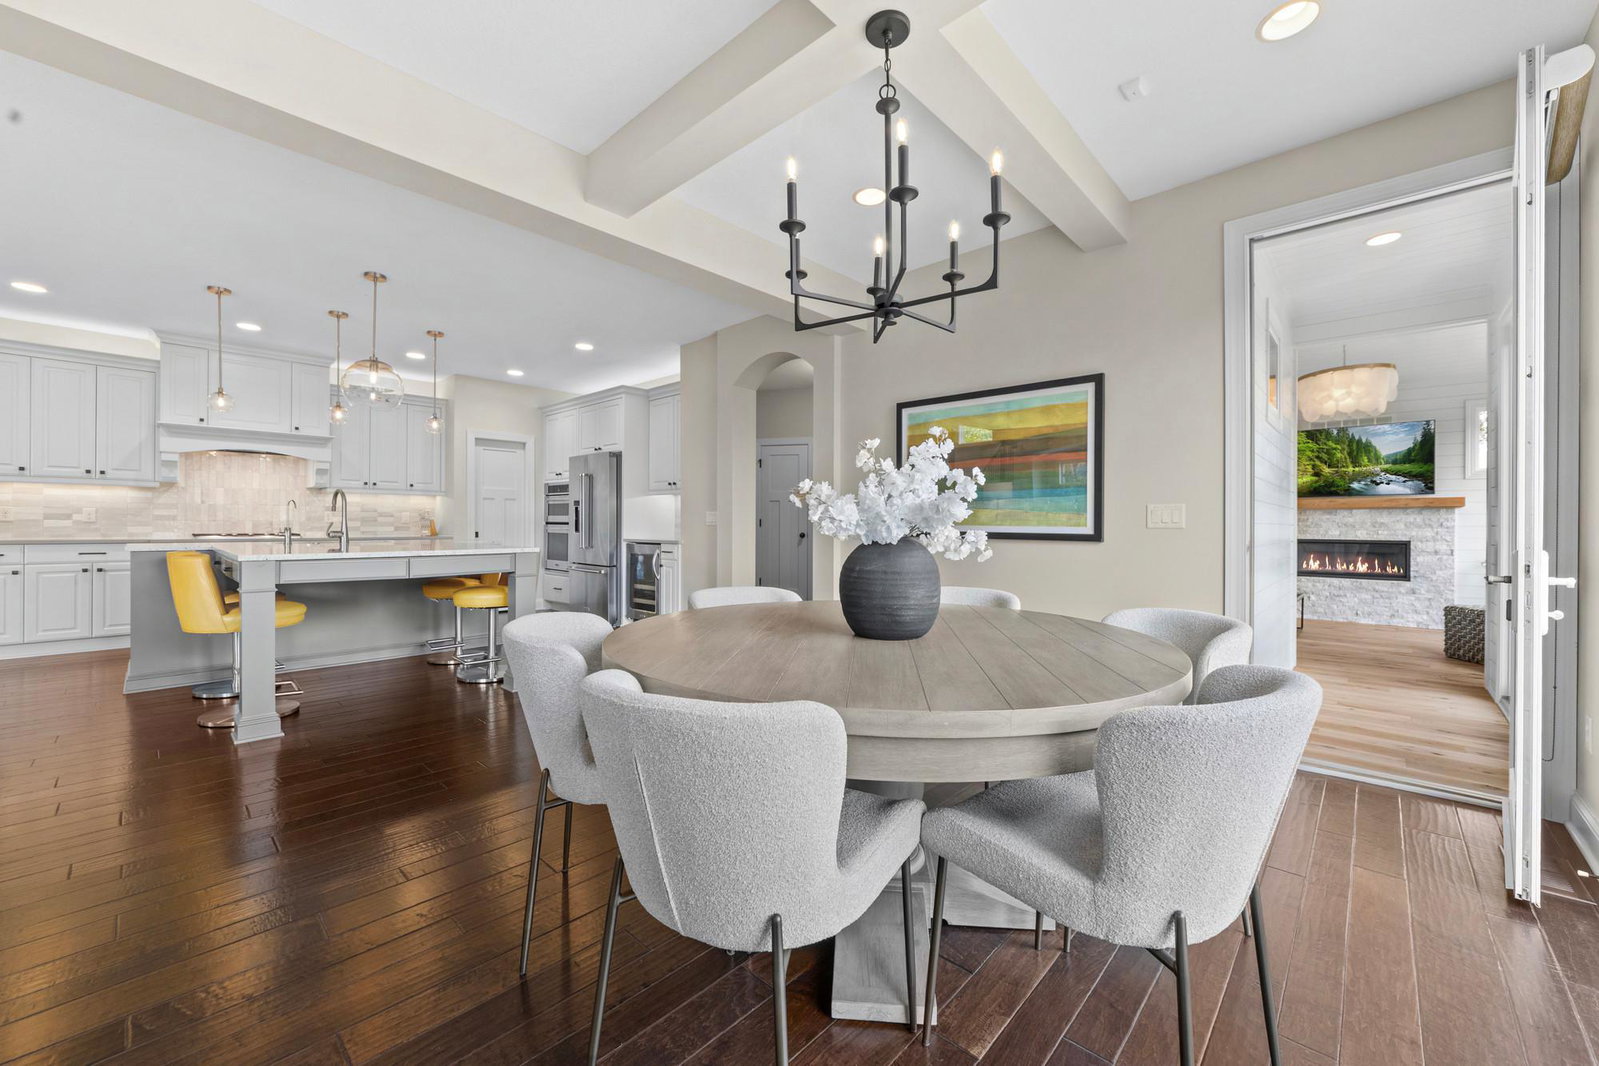


Welcome to this beautiful home in the desirable Fairway Hills neighborhood of Chaska! This home features 5 stunning bedrooms and 5 updated bathrooms, along with plenty of additional space to unwind, entertain friends and family, and enjoy everything this home has to offer. With four outdoor living spaces—including a welcoming front porch, a 4-season porch, a deck, and a concrete half-court basketball court—the possibilities are endless. Experience the open-concept main level featuring a private office, a kitchen perfect for entertaining, and dining and living spaces that flow together seamlessly. With a total of four garage stalls, there is plenty of room for your vehicles, tools, and toys. Upstairs, you'll find four bedrooms, including the spacious primary suite with dual walk-in closets and a private ensuite bathroom. The bonus room above the garage, upper-level laundry, and Jack-and-Jill bathroom connecting the additional bedrooms provide convenience and comfort for everyone. The finished lower level features a large family room with a wet bar, along with an additional bedroom complete with its own ensuite bathroom—perfect for guests or extended stays. Quality craftsmanship and thoughtful design choices are found throughout the home, showcasing the meticulous attention to detail that this property deserves. Don't miss your chance to make this incredible Chaska home your own!
Listing courtesy of Pemberton RE.
 The data relating to real estate for sale on this web site comes in part from the Broker Reciprocity Program of the Regional Multiple Listing Service of Minnesota. Real estate listings held by brokerage firms other this firm are marked with the Broker Reciprocity logo. Information Deemed Reliable But Not Guaranteed. Property locations as displayed on any map are best approximations only and exact locations should be independently verified.
Listing data © 2026 Regional Multiple Listing Service of Minnesota. All rights reserved. By searching, you agree to the EULA.

/t.realgeeks.media/resize/300x/https://u.realgeeks.media/executiverealtymn%252F3.png)