


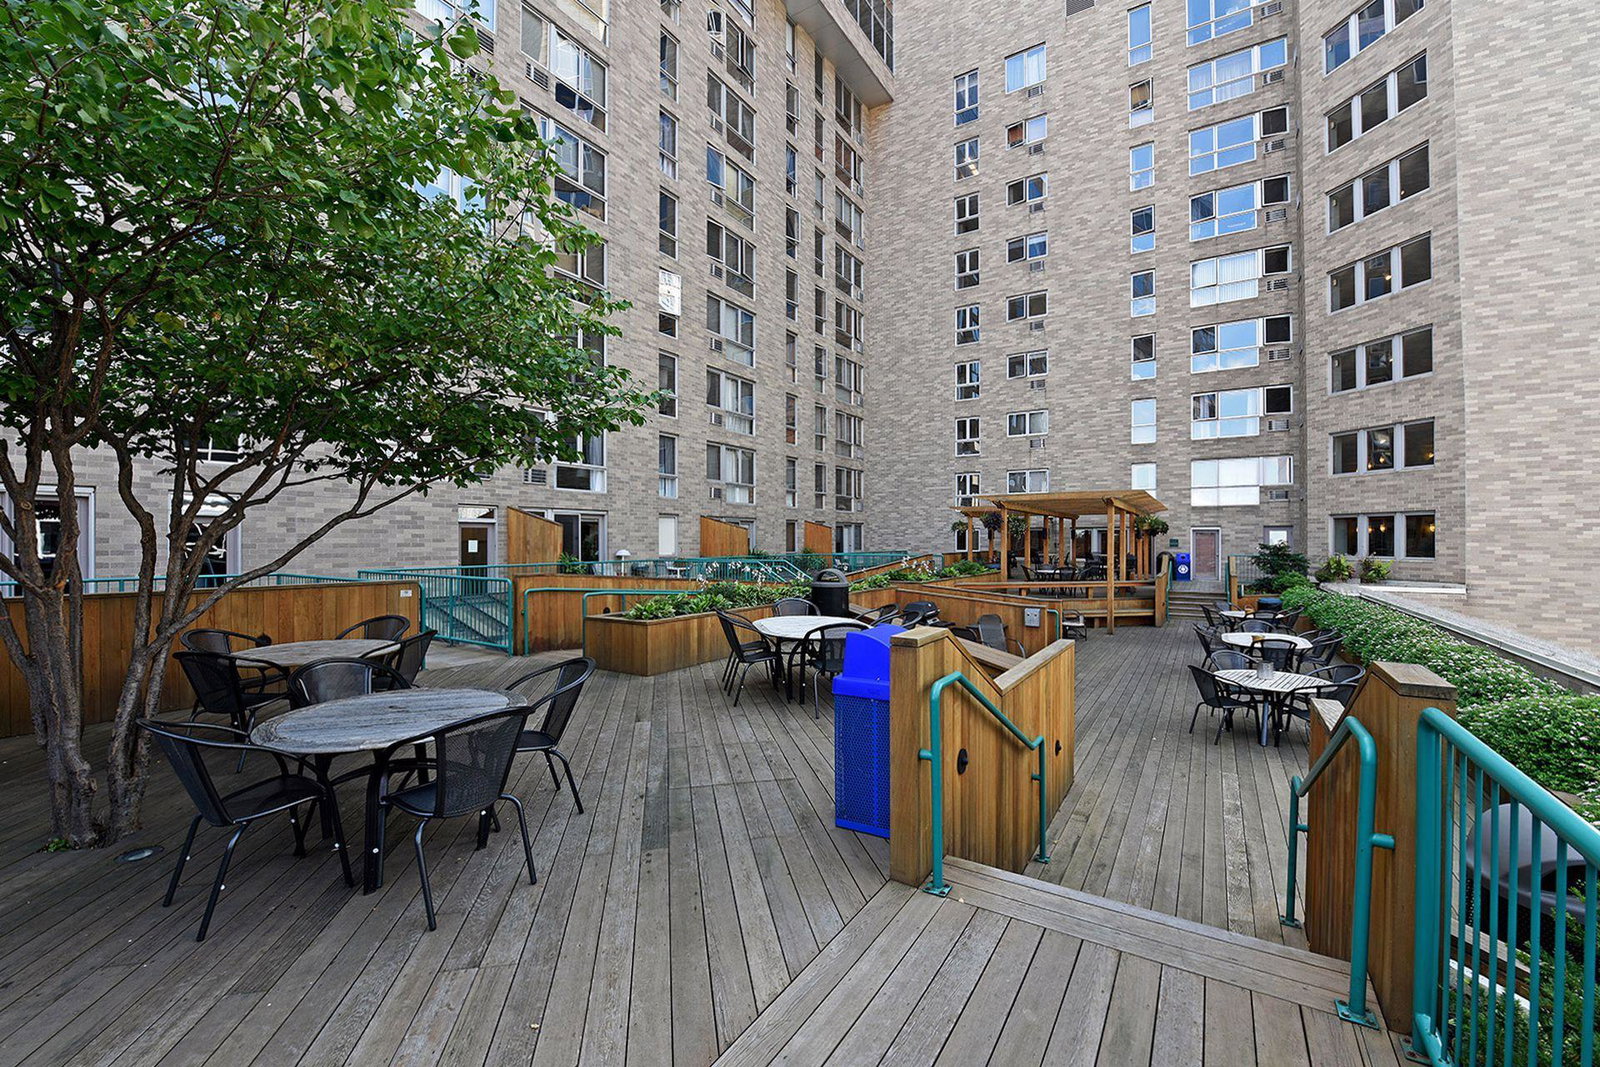



Experience elevated city living from this beautifully renovated corner residence in the heart of downtown Minneapolis. Perched on the 17th floor, this exceptional unit is flooded with natural light thanks to an abundance of windows rarely found in the building, showcasing breathtaking panoramic views of the Minneapolis skyline, the Stone Arch Bridge, and U.S. Bank Stadium. Inside, no detail has been overlooked. The home has been completely renovated with updated flooring, fresh paint, newer windows, stylish finishes, and a beautifully refreshed kitchen featuring newer appliances. Thoughtful organizational upgrades throughout maximize both function and storage. The spacious layout includes two full bathrooms, offering flexibility and convenience rarely found in downtown living. Just steps from the building's recently updated amenities — including an outdoor pool, hot tub, sauna, fitness center, community room, library, and more — you'll enjoy effortless access to everything the community has to offer. Additional perks include complimentary laundry facilities on every floor and direct skyway access, placing Minneapolis' best dining, entertainment, sporting events, and businesses right at your doorstep. This is downtown living at its finest.
Listing courtesy of Edina Realty, Inc..
 The data relating to real estate for sale on this web site comes in part from the Broker Reciprocity Program of the Regional Multiple Listing Service of Minnesota. Real estate listings held by brokerage firms other this firm are marked with the Broker Reciprocity logo. Information Deemed Reliable But Not Guaranteed. Property locations as displayed on any map are best approximations only and exact locations should be independently verified.
Listing data © 2026 Regional Multiple Listing Service of Minnesota. All rights reserved. By searching, you agree to the EULA.

/t.realgeeks.media/resize/300x/https://u.realgeeks.media/executiverealtymn%252F3.png)