


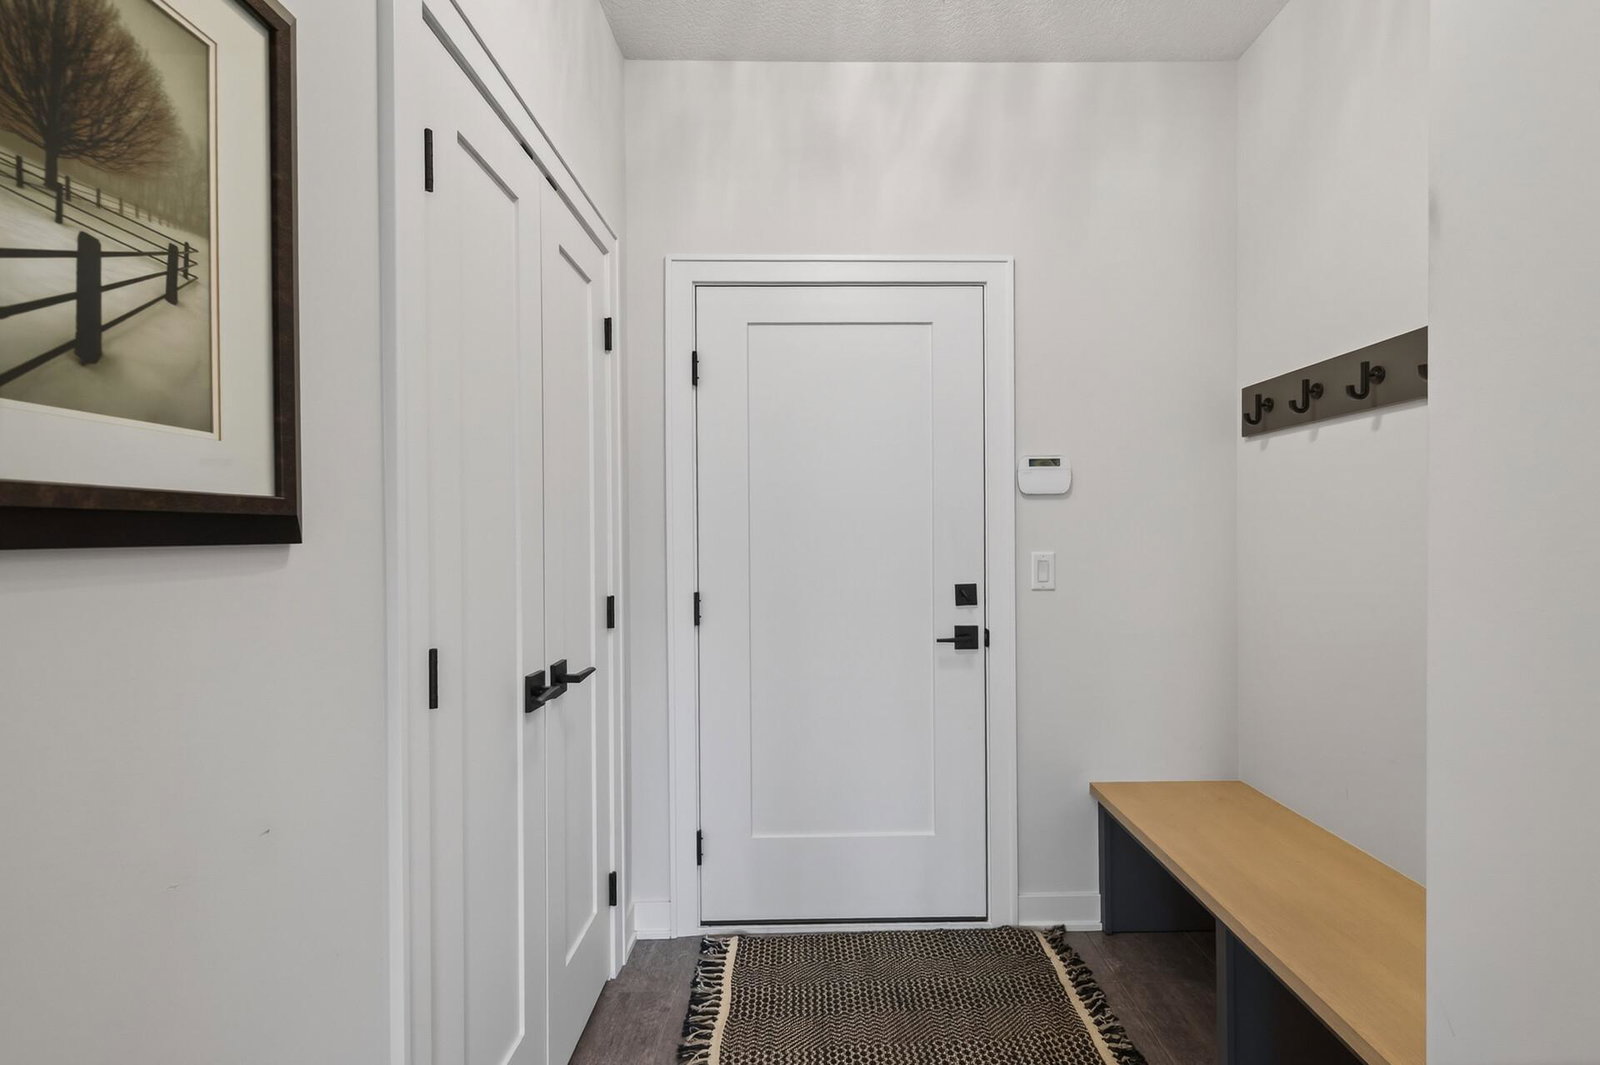


Welcome to this stunning home in Savage, ideally located near Prior Lake and offering the perfect blend of modern elegance and timeless charm. With 2,492 finished square feet, 4 bedrooms, and 3 bathrooms, this thoughtfully designed residence delivers both comfort and sophistication. Step into a bright, welcoming entry featuring beautiful enameled wainscoting and large windows that flood the space with natural light. The main level boasts hardwood floors throughout the living areas and a versatile second bedroom ideal for a home office. The show-stopping galley kitchen features quartz countertops, satin bronze accents, a mix of white oak and enameled cabinetry, a large island, and a commercial-grade range with a powerful vented hood. The open-concept design flows seamlessly into the vaulted great room, where oversized windows frame peaceful wetland views. A modern tiled fireplace with granite ledge adds warmth and style. The adjacent dining room, surrounded by windows, opens to a sunroom that serves as a bright retreat with panoramic nature views and direct access to the paver patio — perfect for relaxing or entertaining. The main-level primary suite offers a luxurious ¾ bath with tiled shower and a spacious walk-in closet. A full bathroom and laundry complete the main floor. Upstairs, two generously sized bedrooms share a large loft and a smartly divided bathroom with dual sinks, separate tub, and toilet area — ideal for families or guests. Abundant windows continue to fill the upper level with natural light. Outside, enjoy serene wetland views and frequent visits from deer, birds, foxes, otters, and rabbits. Recent updates totaling $50,000 of improvements since purchasing include a finished garage with epoxy flooring, new gutters, complete landscaping with planting beds, large river rocks, and bullet edging, a water softener and filtration system, Roman shades throughout, and board-and-batten paneling in the foyer. Additional highlights include durable James Hardie siding, a concrete driveway, and an extra-deep two-car garage. This home surpasses new construction in both quality and thoughtful upgrades. The HOA handles mowing, snow removal, and sanitation for true low-maintenance living. Conveniently located near top-rated schools, parks, trails, shopping, dining, and major highways, this exceptional home offers the perfect balance of tranquility and convenience.
Listing courtesy of Keller Williams Classic Realty.
 The data relating to real estate for sale on this web site comes in part from the Broker Reciprocity Program of the Regional Multiple Listing Service of Minnesota. Real estate listings held by brokerage firms other this firm are marked with the Broker Reciprocity logo. Information Deemed Reliable But Not Guaranteed. Property locations as displayed on any map are best approximations only and exact locations should be independently verified.
Listing data © 2026 Regional Multiple Listing Service of Minnesota. All rights reserved. By searching, you agree to the EULA.

/t.realgeeks.media/resize/300x/https://u.realgeeks.media/executiverealtymn%252F3.png)