


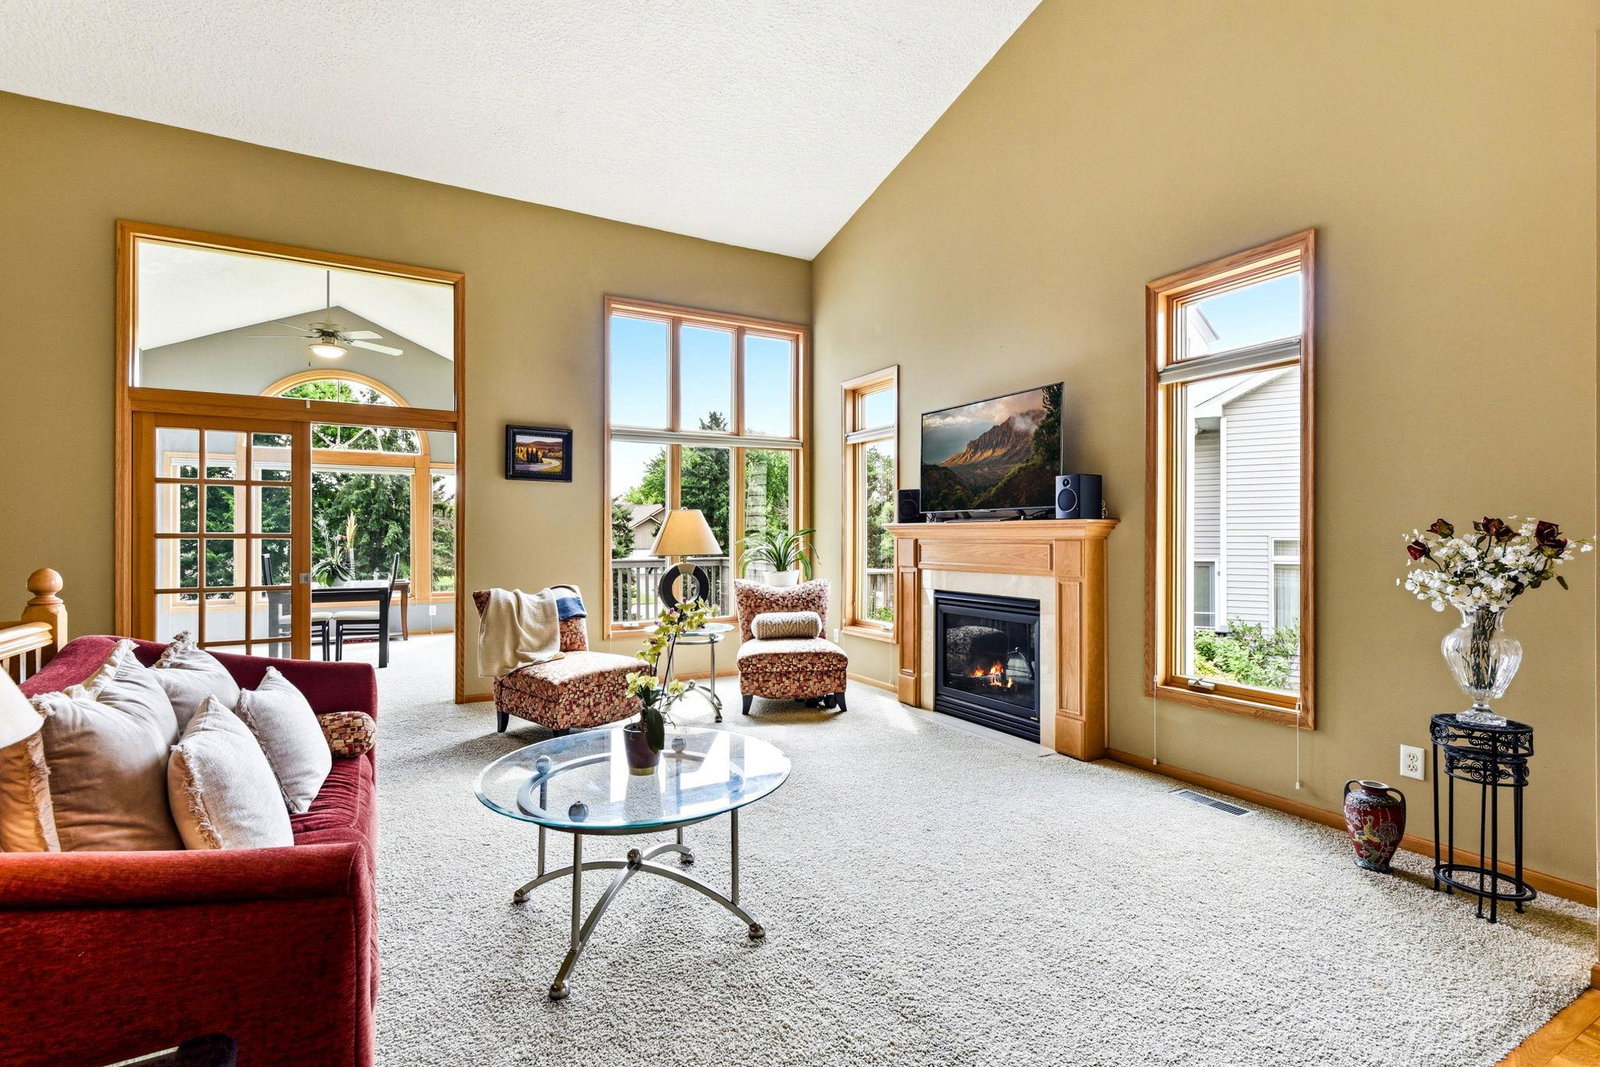


This beautiful townhome offers exceptional natural light, with windows facing east, south, and west, allowing sunlight to fill the home throughout the day. The spacious interior features clean, modern lines and an open-concept floor plan that seamlessly connects the living, dining, and kitchen areas—perfect for both comfortable everyday living and entertaining family and friends. The home features two generously sized bedrooms. The private primary suite includes a well-appointed en-suite bathroom and a spacious walk-in closet, providing both comfort and ample storage. A versatile bonus room can be used as a home office, media room, fitness space, or additional living area. The attached garage adds convenience for parking and everyday access. The garage is equipped with an EV charging station. Step outside to enjoy the peaceful backyard, an ideal setting for outdoor dining, relaxing, or simply appreciating the peaceful surroundings. The townhome community also features its own walking trail, providing a pleasant and convenient place for daily walks, exercise, and outdoor enjoyment. The location is equally impressive. Cub Foods, Lunds & Byerlys, and a variety of restaurants are all within approximately a five-minute walk. I-35E is less than a five-minute drive away, offering convenient access to destinations in every direction. This home combines easy access to shopping, dining, and major roadways with the comfort and tranquility of a peaceful neighborhood.
Listing courtesy of Longhouse Realty.
 The data relating to real estate for sale on this web site comes in part from the Broker Reciprocity Program of the Regional Multiple Listing Service of Minnesota. Real estate listings held by brokerage firms other this firm are marked with the Broker Reciprocity logo. Information Deemed Reliable But Not Guaranteed. Property locations as displayed on any map are best approximations only and exact locations should be independently verified.
Listing data © 2026 Regional Multiple Listing Service of Minnesota. All rights reserved. By searching, you agree to the EULA.

/t.realgeeks.media/resize/300x/https://u.realgeeks.media/executiverealtymn%252F3.png)