


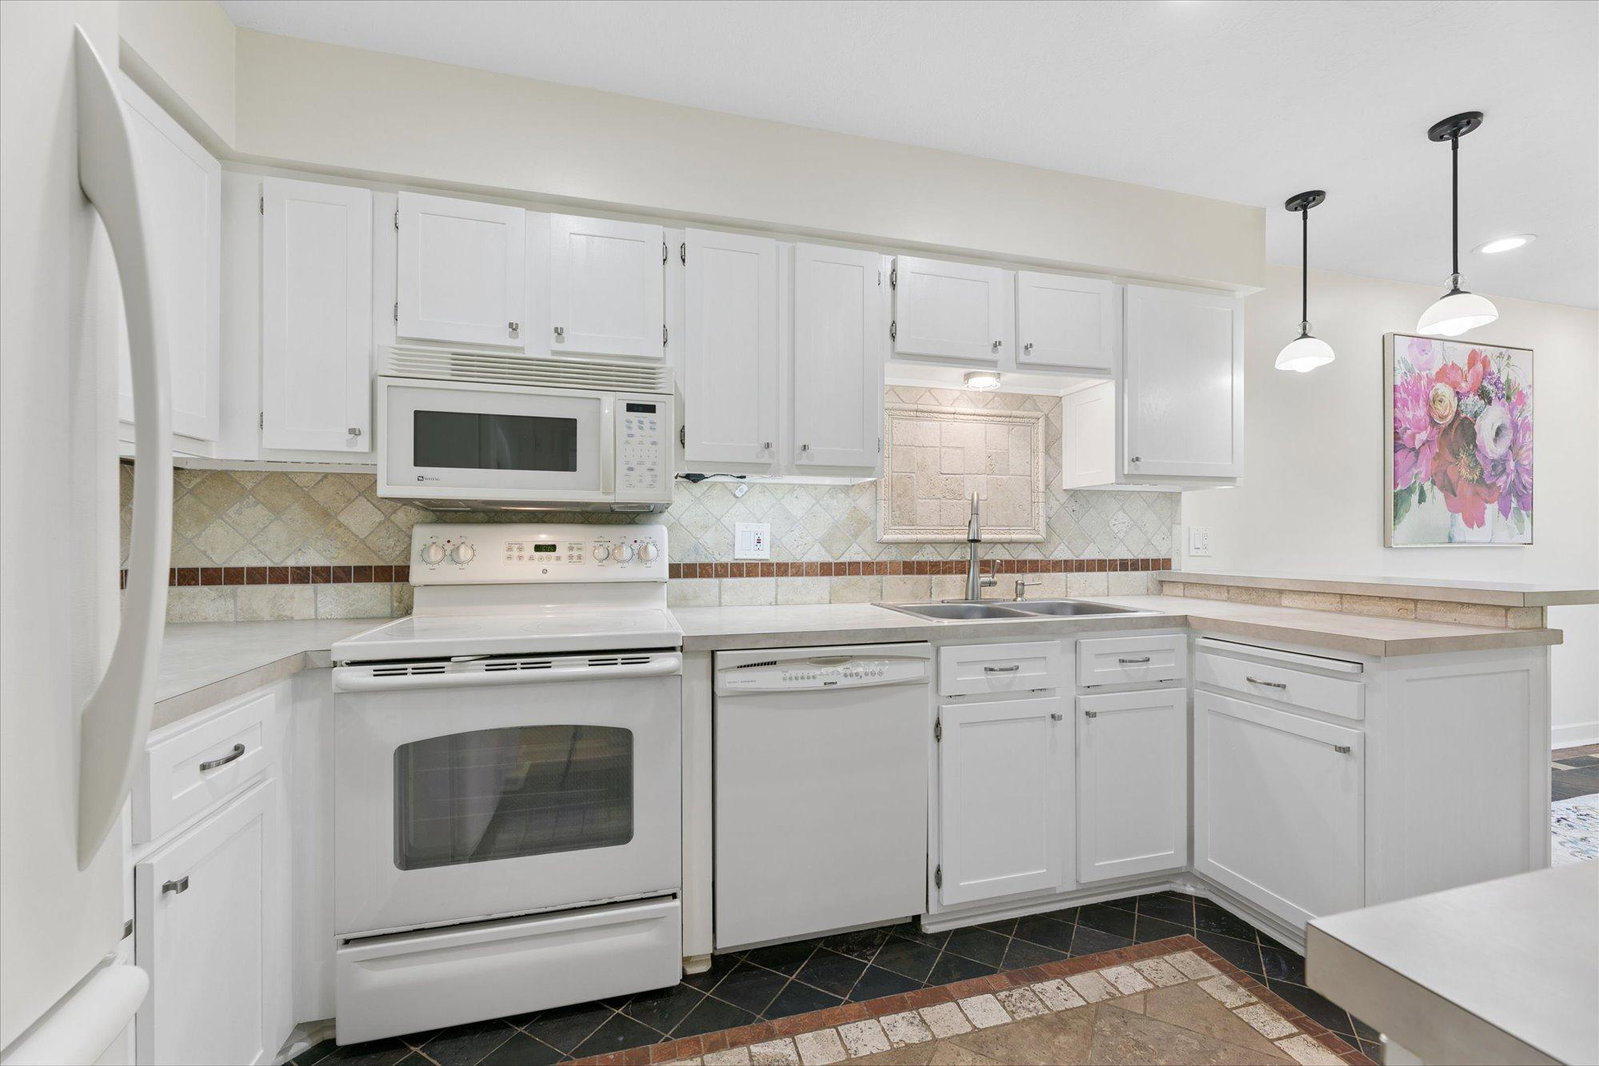


Welcome to this beautifully maintained 2-bedroom, 2-bath townhouse in a desirable Eden Prairie location. Surrounded by parks, lakes, trails, and mature trees, this home offers a rare combination of natural beauty, privacy, and convenience, with shopping, dining, recreation, and everyday amenities just minutes away. Inside, you'll find an inviting open-concept main level that seamlessly connects the kitchen, dining, and living areas. This home features numerous quality upgrades and custom touches, including beautiful tilework, solid wood railings, quality wood doors, and thoughtful design details that give the home warmth, character, and a distinctive feel. The spacious primary suite provides a comfortable retreat, while the walkout lower level offers additional living space complete with a wood-burning fireplace, a built-in wooden bookcase, and direct access to the outdoors. Recent updates include a newer furnace, A/C system, water heater, washer, refreshed kitchen cabinetry, updated lighting and deck improvements including a freshly painted surface and code-compliant railing repairs. Move-in ready and exceptionally well cared for, this home combines comfort, character, and an outstanding location in the heart of Eden Prairie
Listing courtesy of RE/MAX Advantage Plus.
 The data relating to real estate for sale on this web site comes in part from the Broker Reciprocity Program of the Regional Multiple Listing Service of Minnesota. Real estate listings held by brokerage firms other this firm are marked with the Broker Reciprocity logo. Information Deemed Reliable But Not Guaranteed. Property locations as displayed on any map are best approximations only and exact locations should be independently verified.
Listing data © 2026 Regional Multiple Listing Service of Minnesota. All rights reserved. By searching, you agree to the EULA.

/t.realgeeks.media/resize/300x/https://u.realgeeks.media/executiverealtymn%252F3.png)