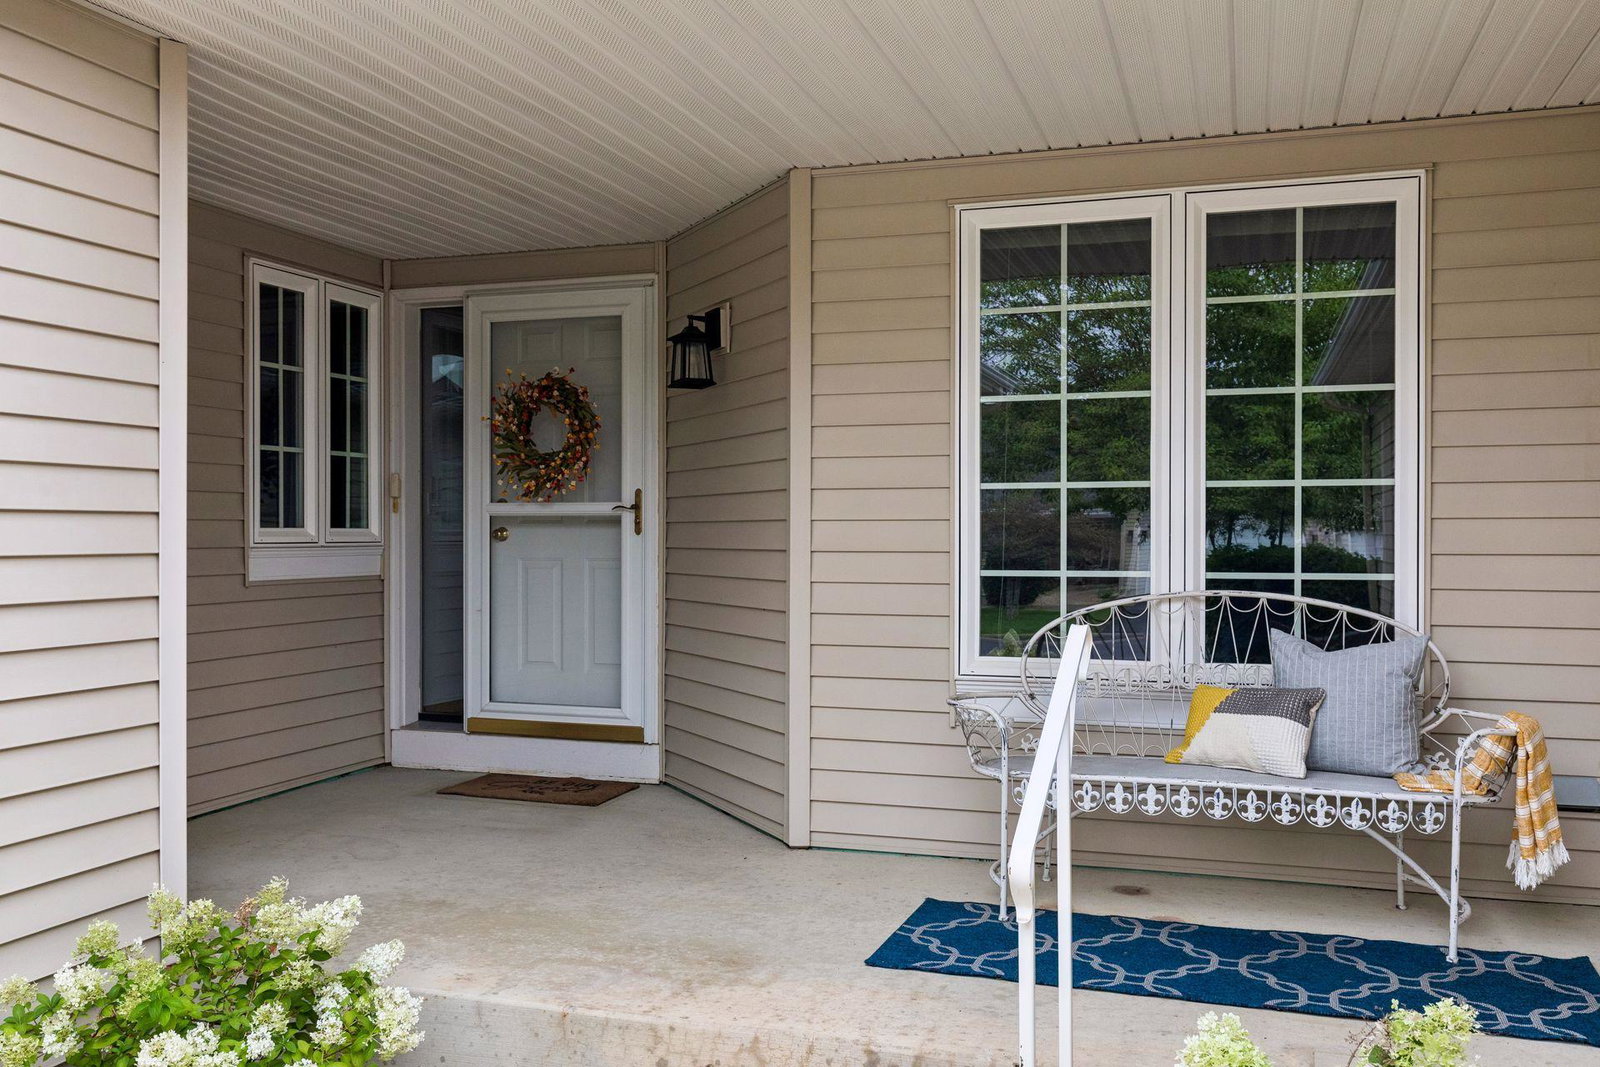


Enjoy easy one-level living in this well-maintained, move-in-ready rambler-style townhome! This 3 bed, 3 bath walkout townhome offers approximately 2,600 finished sq ft and an attached, insulated 2-car garage. The main level features a spacious primary suite with private bath and walk-in closet, a bright sunroom, welcoming living room with gas fireplace, and convenient main-level laundry. Step outside to the deck and enjoy added privacy out back. The finished walkout lower level provides even more living space, a 3rd Bedroom, a 3/4 bath, abundant storage, and additional space ideal for a workshop, exercise room, or hobbies. Generous room sizes and a functional layout throughout make this home comfortable and easy to enjoy. Major updates per permits pulled include furnace & A/C in 2024, driveway in 2023, and roof in 2021. A great combination of space, storage, comfort, and easy townhome living!
Listing courtesy of Edina Realty, Inc..
 The data relating to real estate for sale on this web site comes in part from the Broker Reciprocity Program of the Regional Multiple Listing Service of Minnesota. Real estate listings held by brokerage firms other this firm are marked with the Broker Reciprocity logo. Information Deemed Reliable But Not Guaranteed. Property locations as displayed on any map are best approximations only and exact locations should be independently verified.
Listing data © 2026 Regional Multiple Listing Service of Minnesota. All rights reserved. By searching, you agree to the EULA.

/t.realgeeks.media/resize/300x/https://u.realgeeks.media/executiverealtymn%252F3.png)