


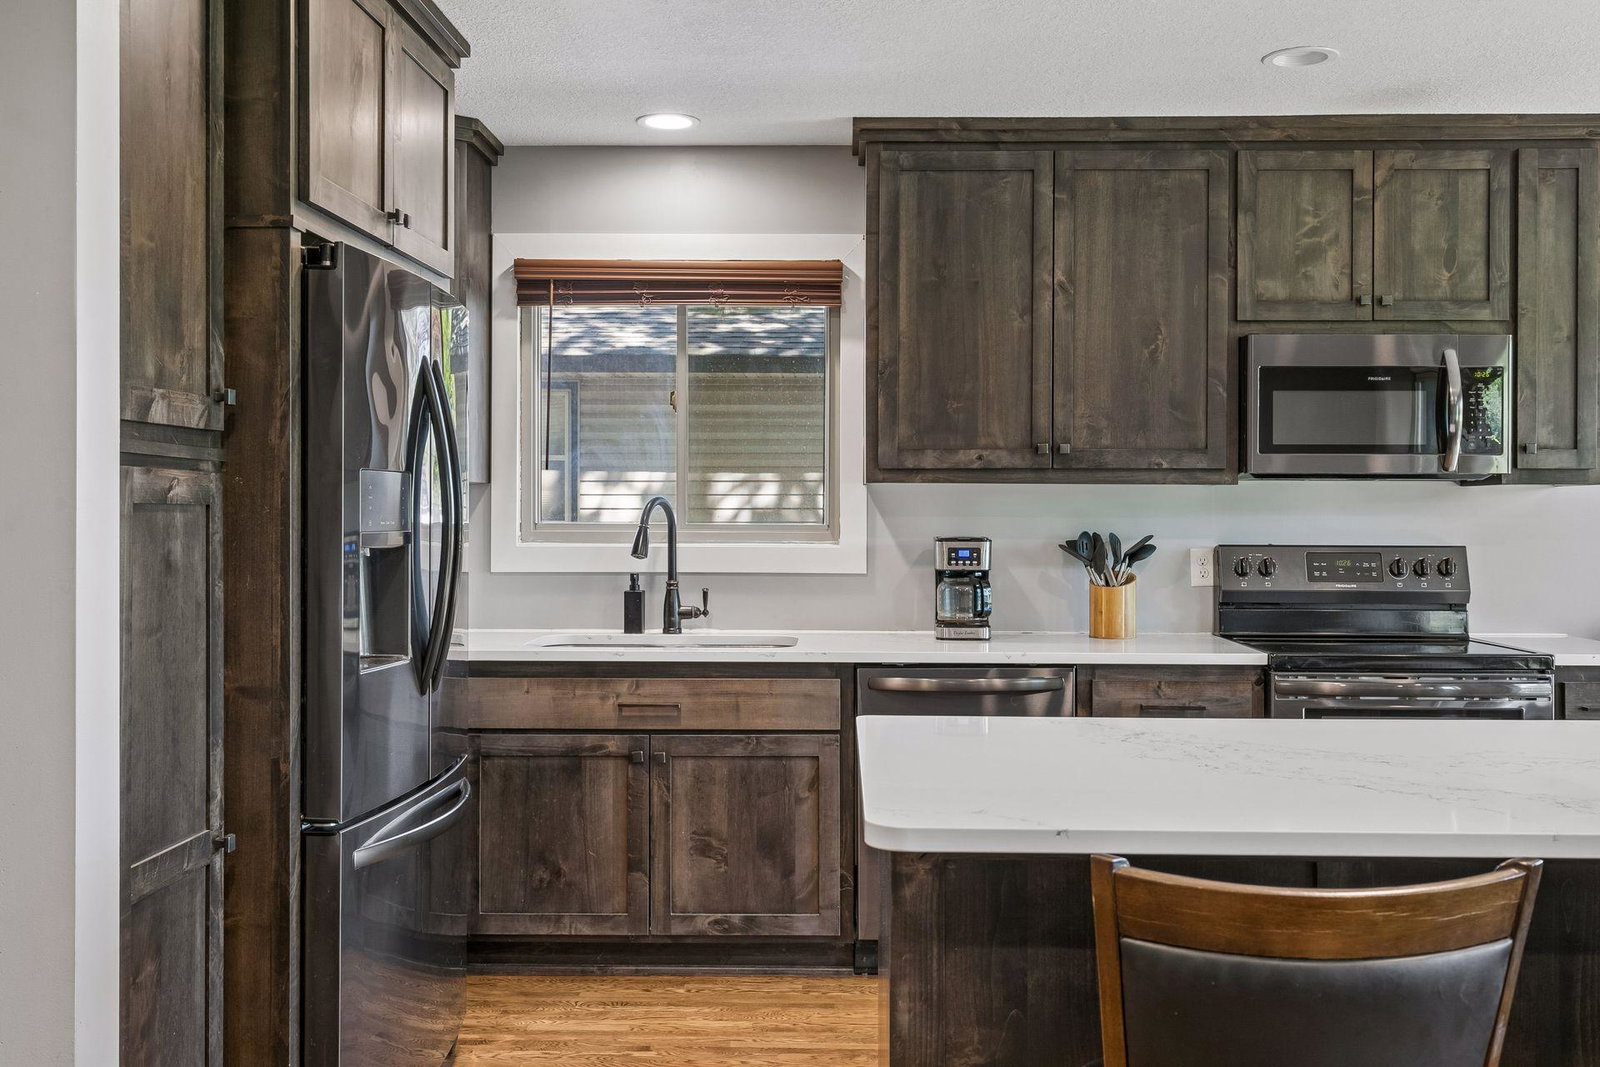


Beautifully updated 4-bedroom, 2-bath home with an incredible backyard perfect for relaxing or entertaining! This move-in ready home features a remodeled kitchen with custom, soft-close cabinets, a center island, quartz countertops, and matching black stainless-steel appliances. Refinished hardwood floors upstairs and luxury vinyl tile flooring throughout the basement and bathrooms add warmth and style throughout the home. Additional updates include knockdown ceilings, can lighting, updated trim and interior doors, bathrooms with refreshed vanities and bidet toilets, plus a new sliding glass door leading to a large deck. Outside, enjoy the fenced backyard with new rock landscaping, pavers, and a beautifully maintained outdoor setting. Major improvements also include a water softener, whole-house water filter, updated entryway stairs, and new matching washer and dryer in 2025. A fantastic combination of updates, comfort, and outdoor living. The rear gate opens directly to a city-maintained grassy walkway that provides additional privacy and easy access to nearby parks and walking areas. Located in a safe, friendly neighborhood with quick access to major county roads half a mile away for easy travel.
Listing courtesy of South Metro Realty.
 The data relating to real estate for sale on this web site comes in part from the Broker Reciprocity Program of the Regional Multiple Listing Service of Minnesota. Real estate listings held by brokerage firms other this firm are marked with the Broker Reciprocity logo. Information Deemed Reliable But Not Guaranteed. Property locations as displayed on any map are best approximations only and exact locations should be independently verified.
Listing data © 2026 Regional Multiple Listing Service of Minnesota. All rights reserved. By searching, you agree to the EULA.

/t.realgeeks.media/resize/300x/https://u.realgeeks.media/executiverealtymn%252F3.png)