
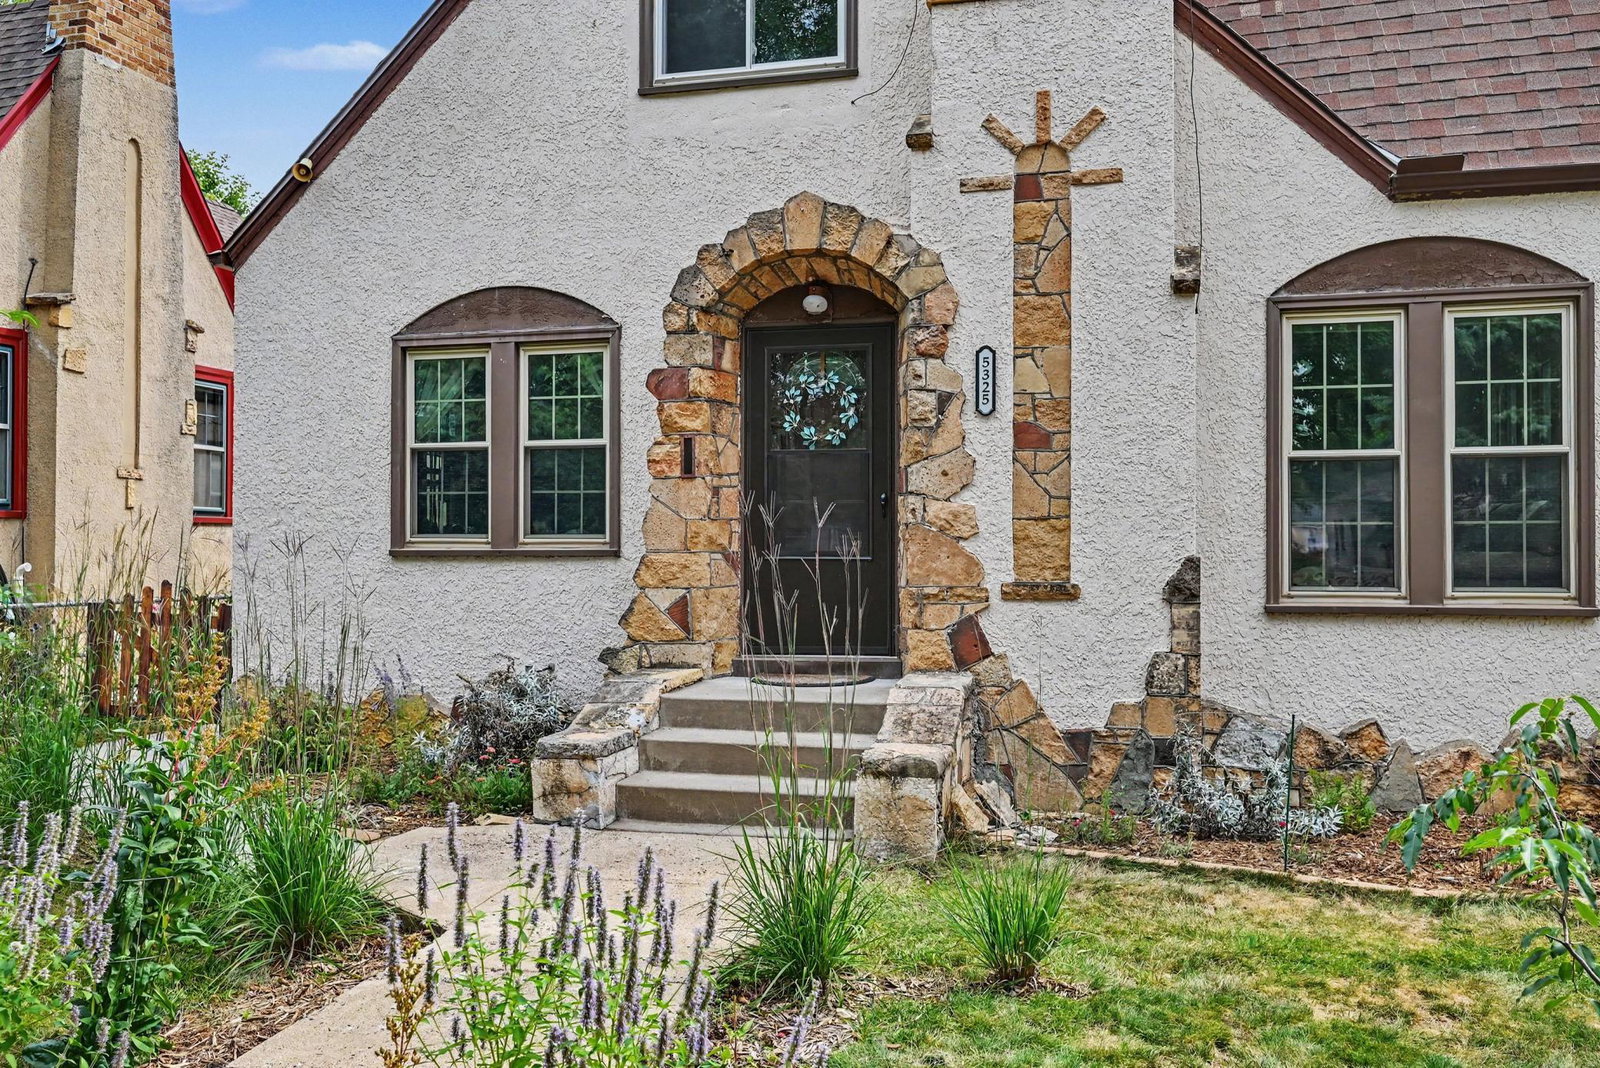


Don’t miss this absolute gem in the heart of Nokomis East! This charming Tudor beautifully blends original 1930s craftsmanship with thoughtful modern updates. The living room showcases the era with a stone-accented fireplace and mantel, original sconces, coved ceilings with picture-rail trim, archways, and oak hardwood floors. The kitchen offers plenty of cabinet space, with original upper cabinets, and a convenient and updated breakfast nook. Two bedrooms and a completely renovated bathroom are on the main level. The spacious upper-level bedroom provides a private retreat with room for a walk-in closet plus a bonus area perfect for an office, TV, or reading nook. The large lower level adds even more flexibility with a family room, office space, storage, and a second bathroom with shower. A convenient rear entry leads to the fully fenced backyard and garage. The updates include a 2018 main-level bath renovation; 2019 furnace, gas range, refrigerator and dishwasher; 2021 concrete sidewalk and back steps; 2022 central A/C, gutters and select windows; 2023 upper-level carpet, kitchen flooring, electrical to the garage, garage door and opener; and a 2024 front storm door. 2025 updates include new kitchen counter, sink, and faucet; yard updates include backyard drainage updates, new front gate, and native front yard plantings. 2026 updates include updated breakfast nook; freshly painted updated kitchen cabinets; new back retaining feature, fence, and gate. The kitchen and breakfast nook updates have considered the 1930s style and era of the home and integrated appropriate Arts and Crafts materials and color palettes. Enjoy an exceptional location just blocks from the neighborhood’s “main street” with its restaurants and shops, while also close to Minnehaha Falls, Lake Nokomis, dog parks, and extensive walking and biking trails. Showings start Thursday Sept. 3rd at 5pm and easy to show friday the 4th all day and through the weekend. Interior photos coming wednesday sept 2nd.
Listing courtesy of Coldwell Banker Realty.
 The data relating to real estate for sale on this web site comes in part from the Broker Reciprocity Program of the Regional Multiple Listing Service of Minnesota. Real estate listings held by brokerage firms other this firm are marked with the Broker Reciprocity logo. Information Deemed Reliable But Not Guaranteed. Property locations as displayed on any map are best approximations only and exact locations should be independently verified.
Listing data © 2026 Regional Multiple Listing Service of Minnesota. All rights reserved. By searching, you agree to the EULA.

/t.realgeeks.media/resize/300x/https://u.realgeeks.media/executiverealtymn%252F3.png)